Riplingham House
Hull
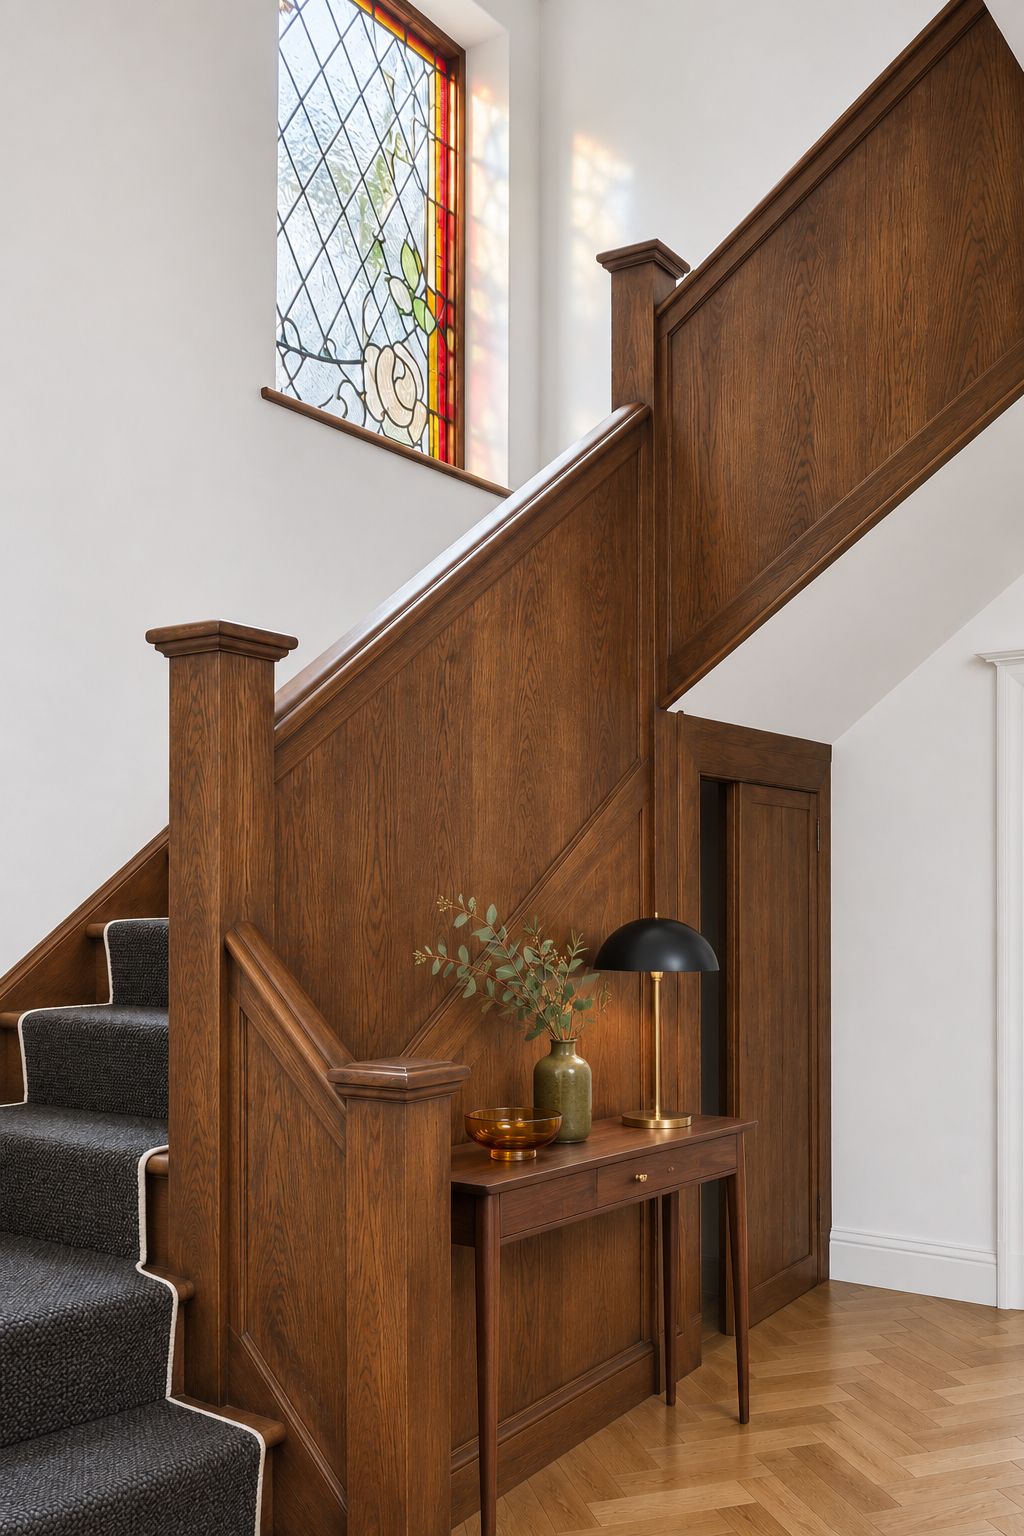
The Bay House is an extension and remodelling proposal developed for a planning application, creating additional family accommodation while retaining the character of an existing detached home.
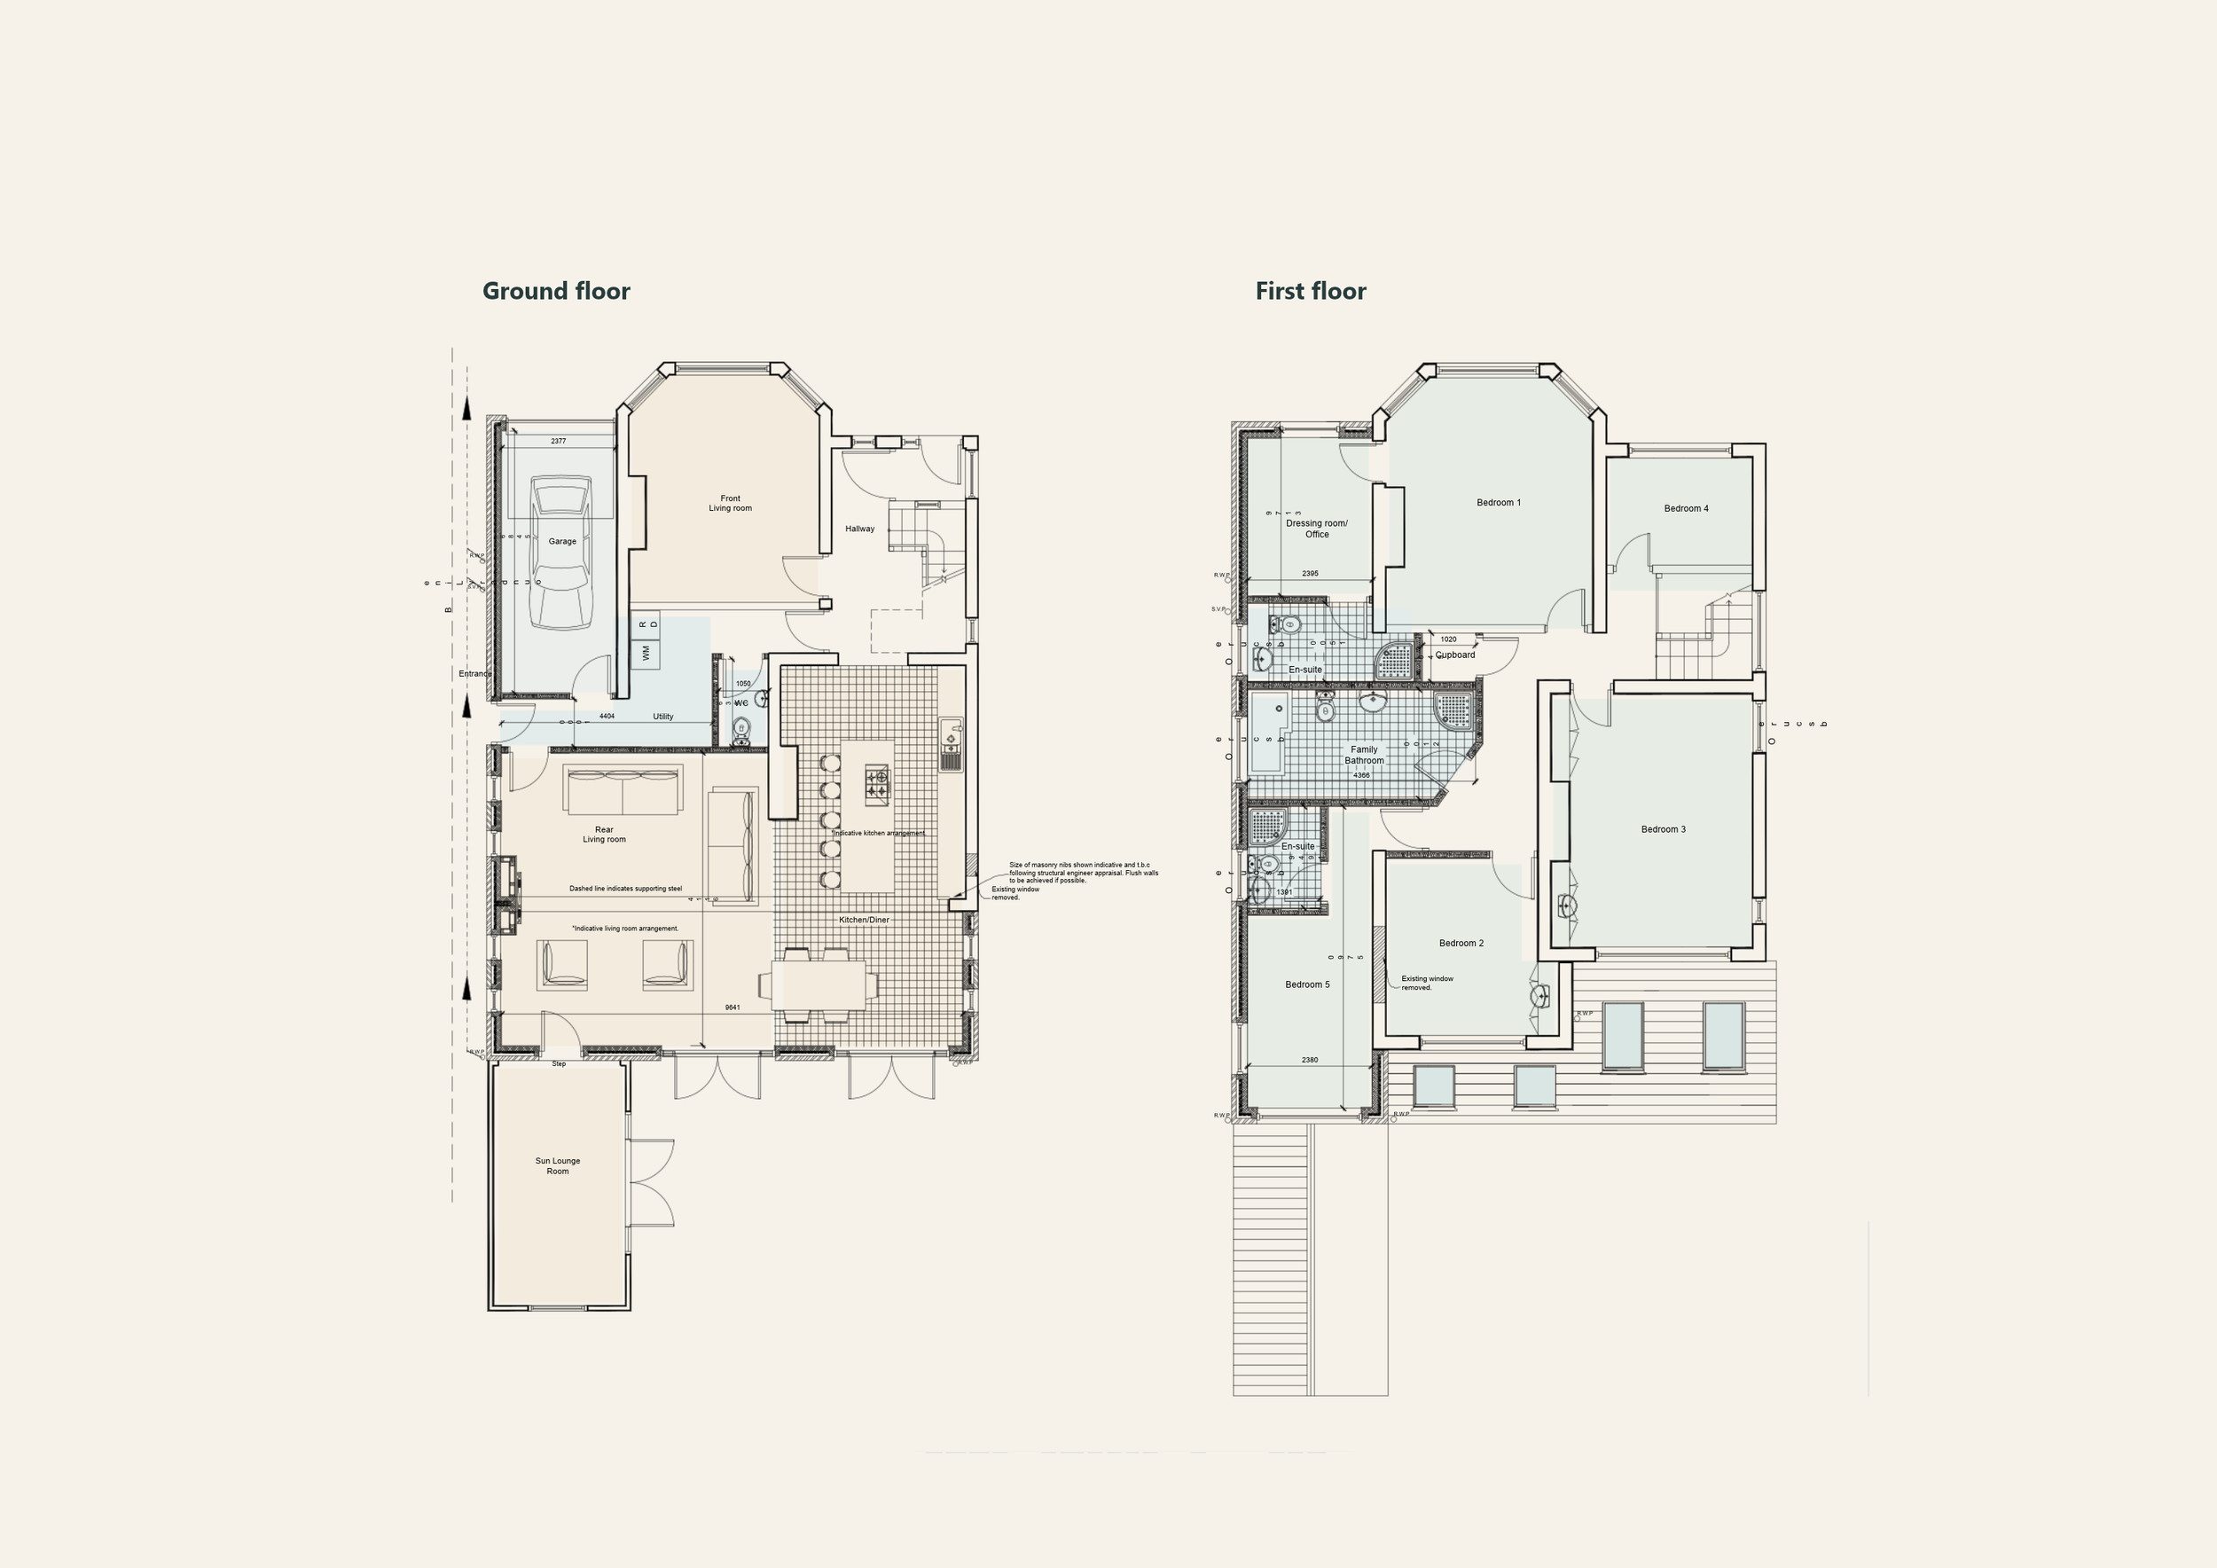
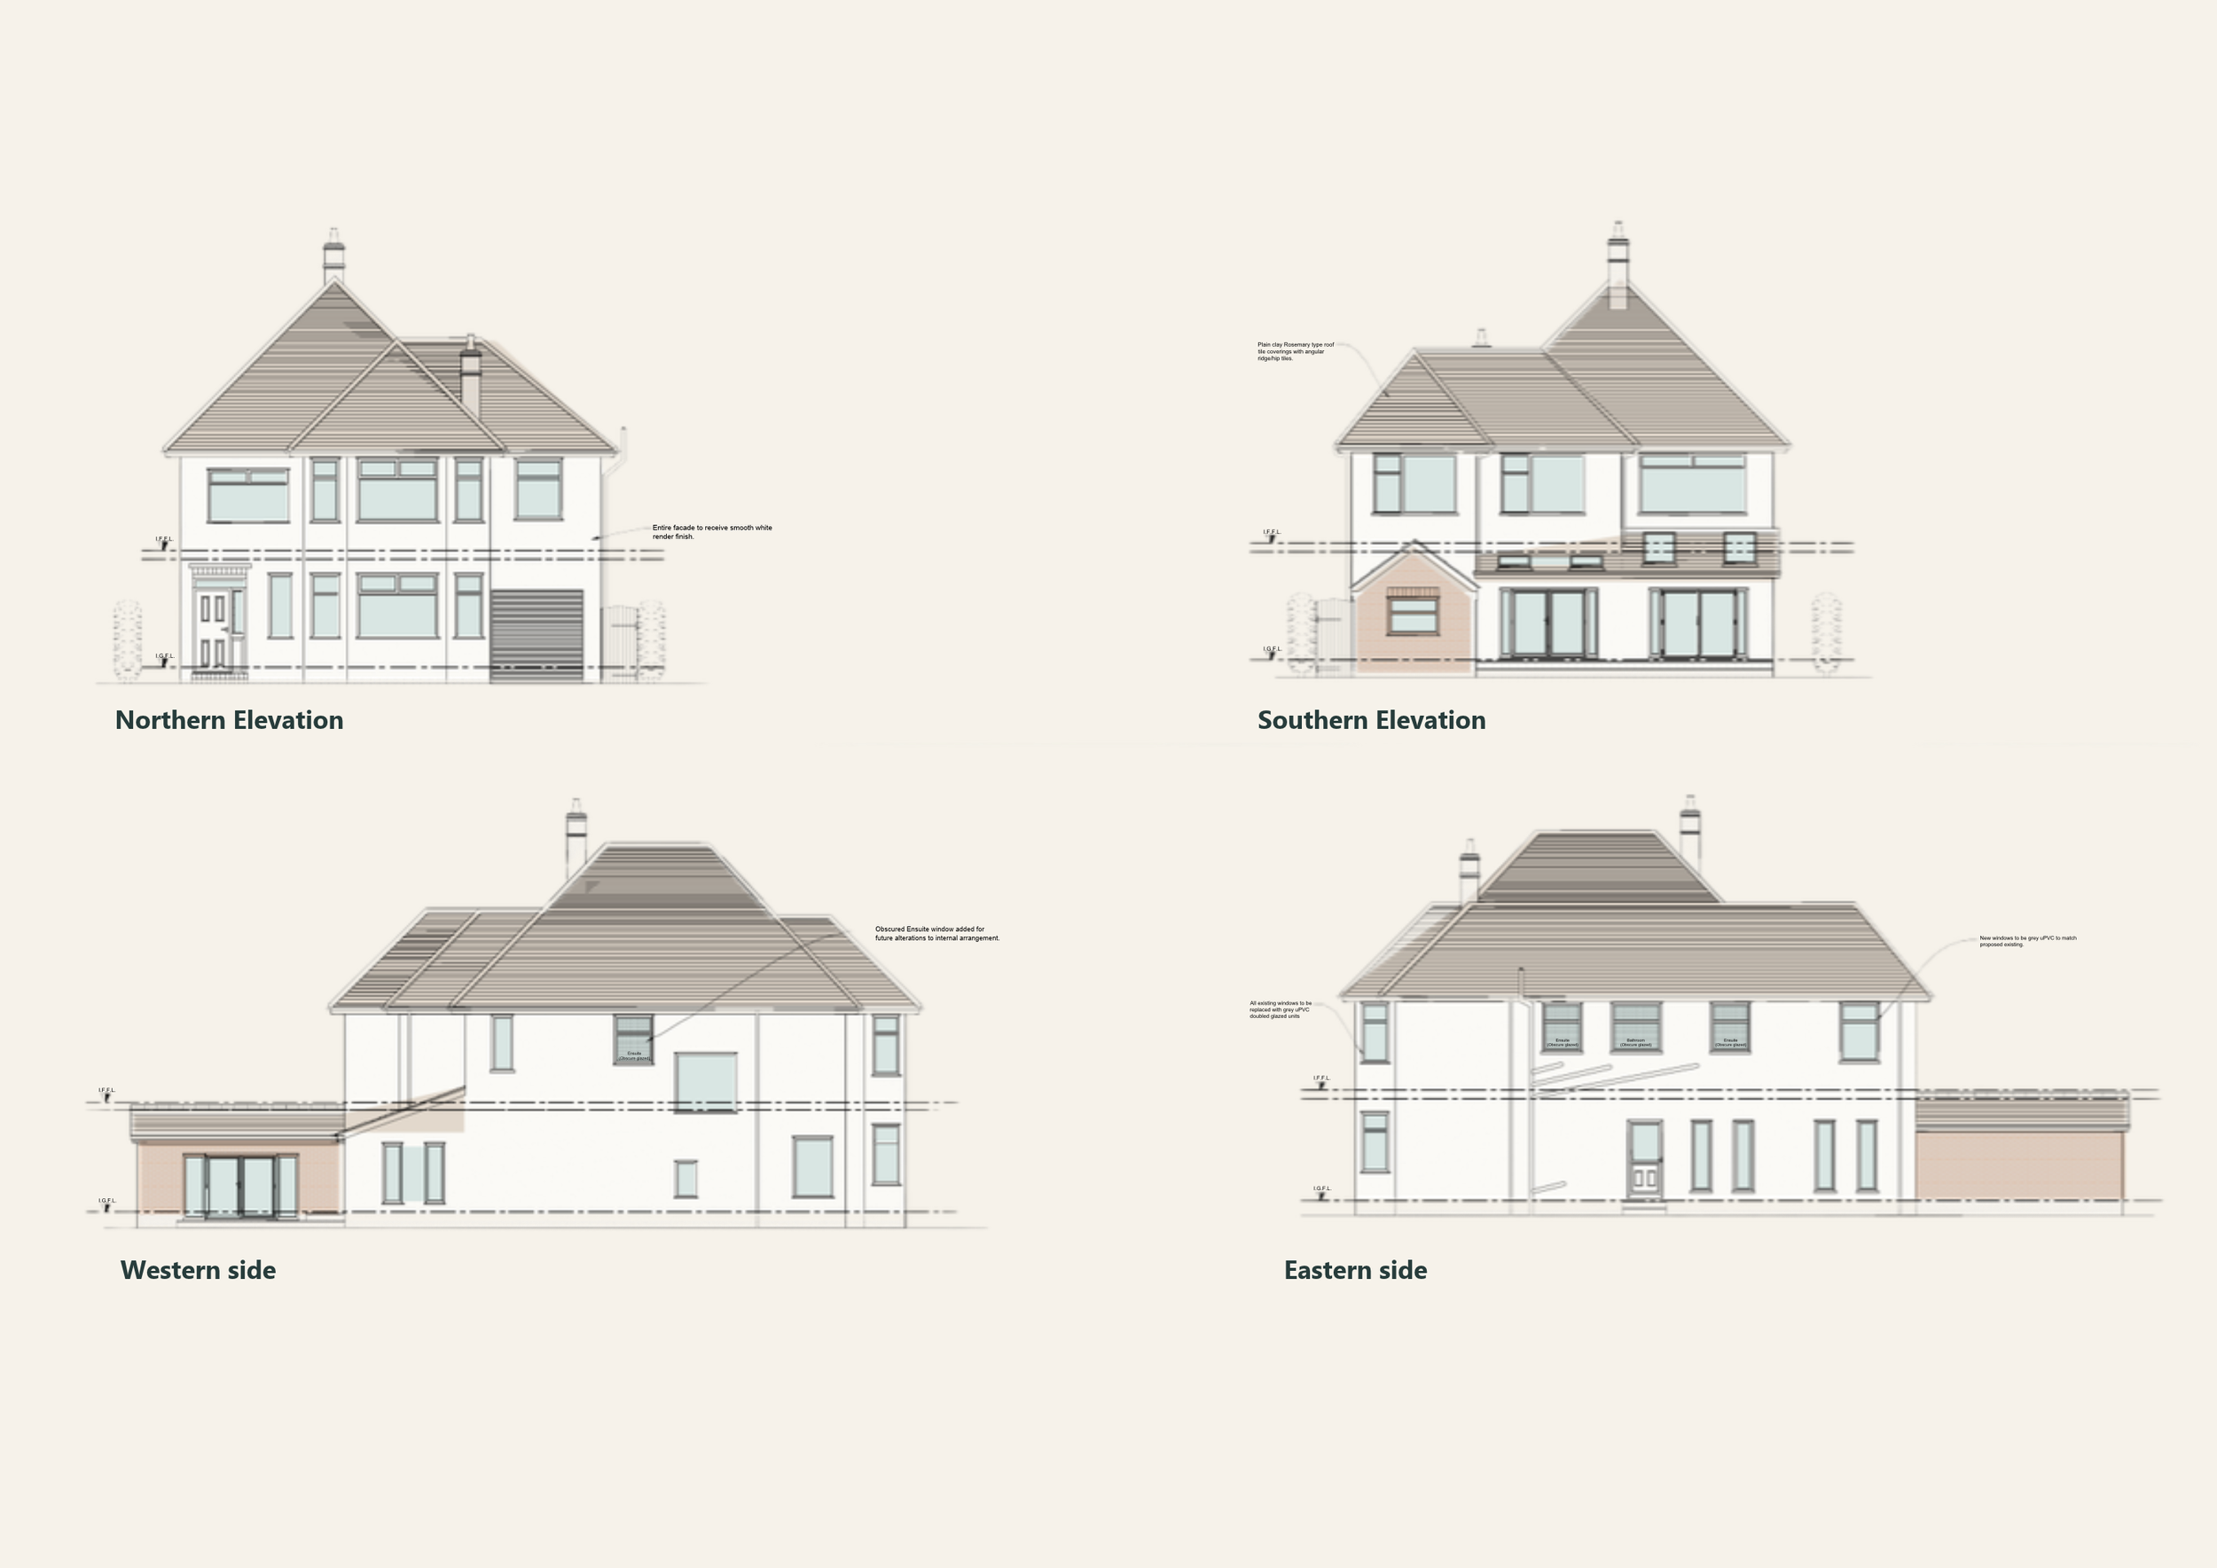
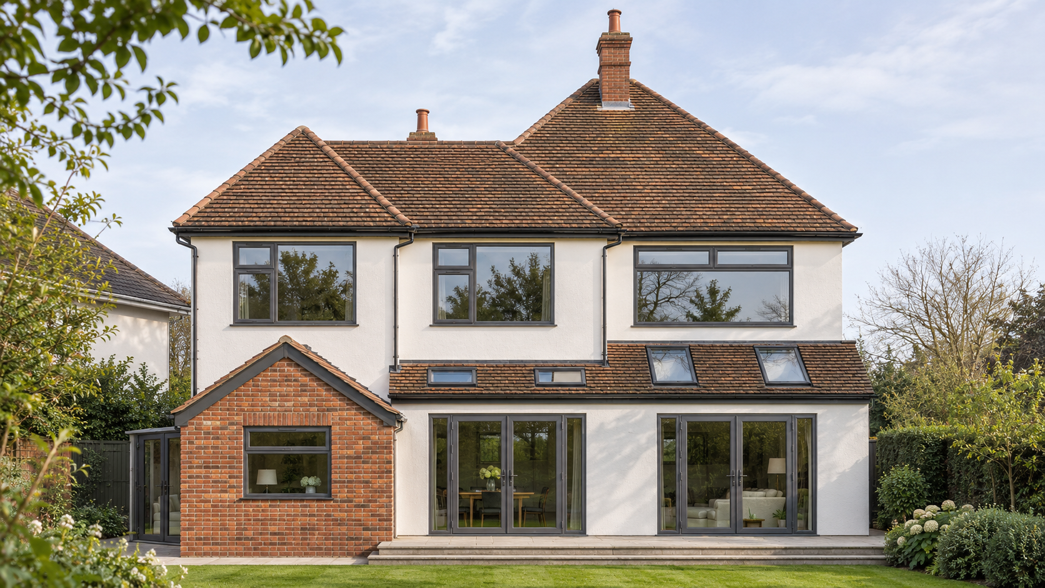
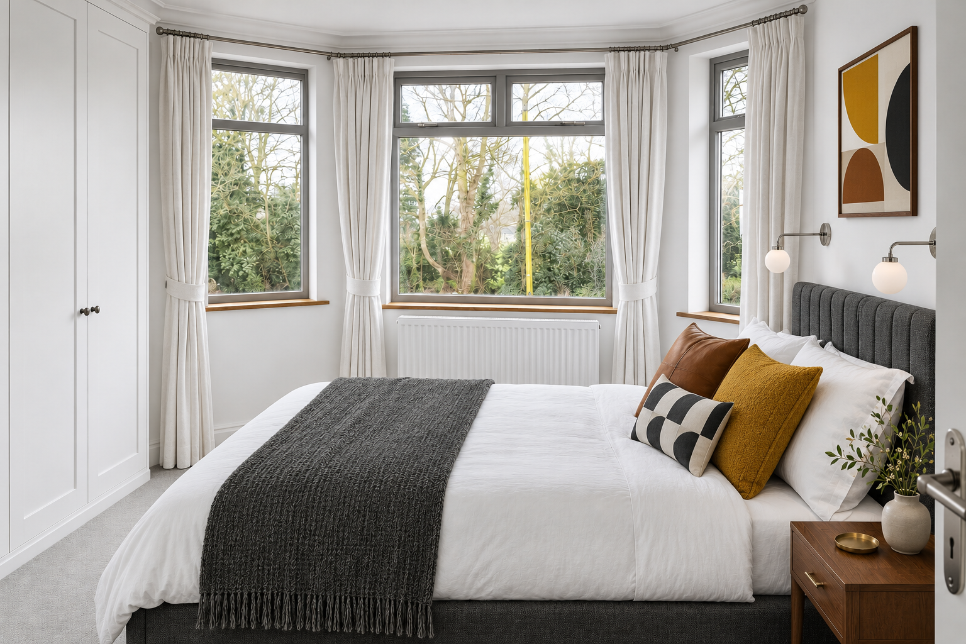
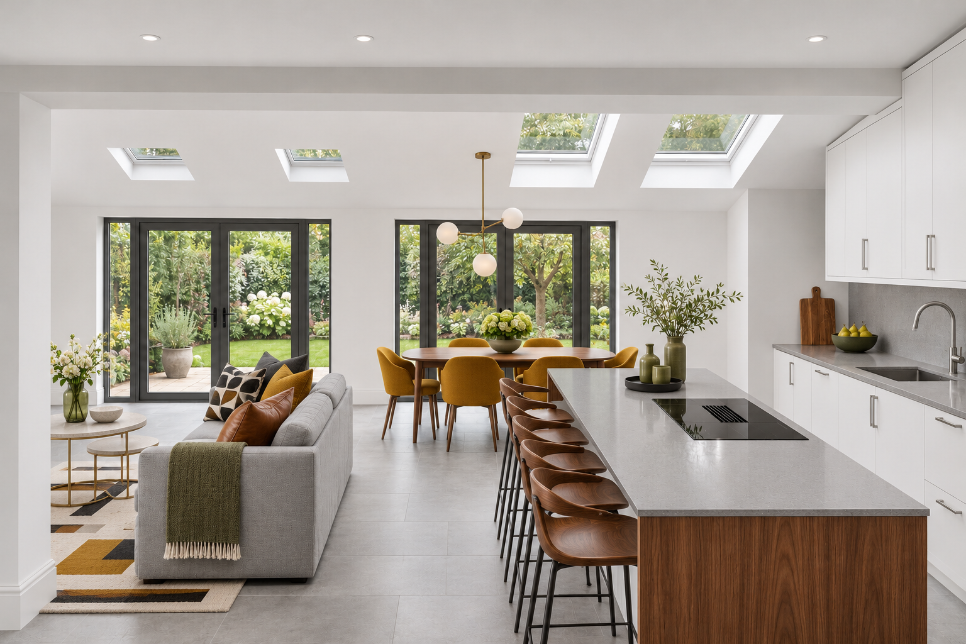
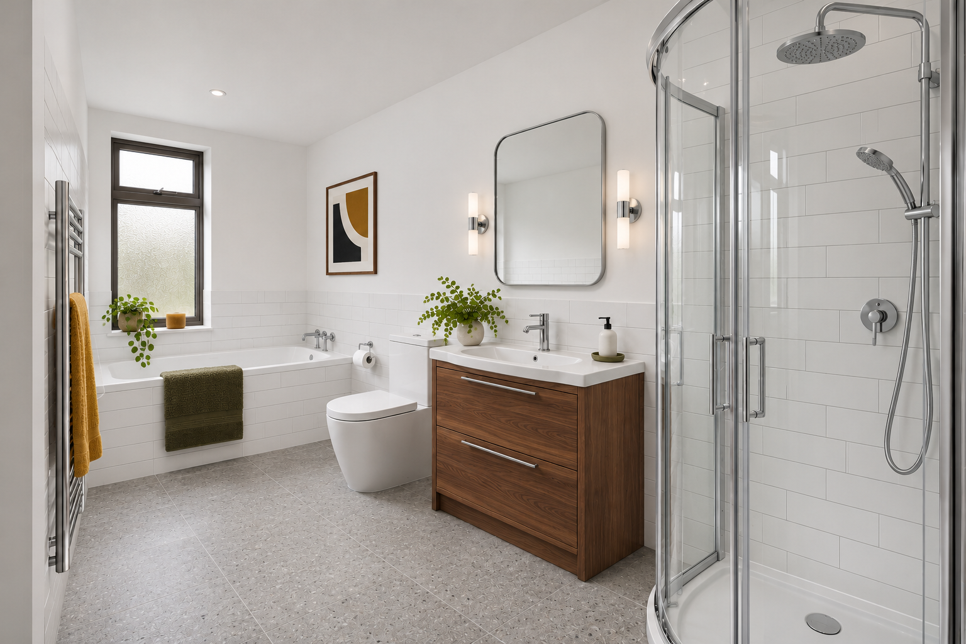
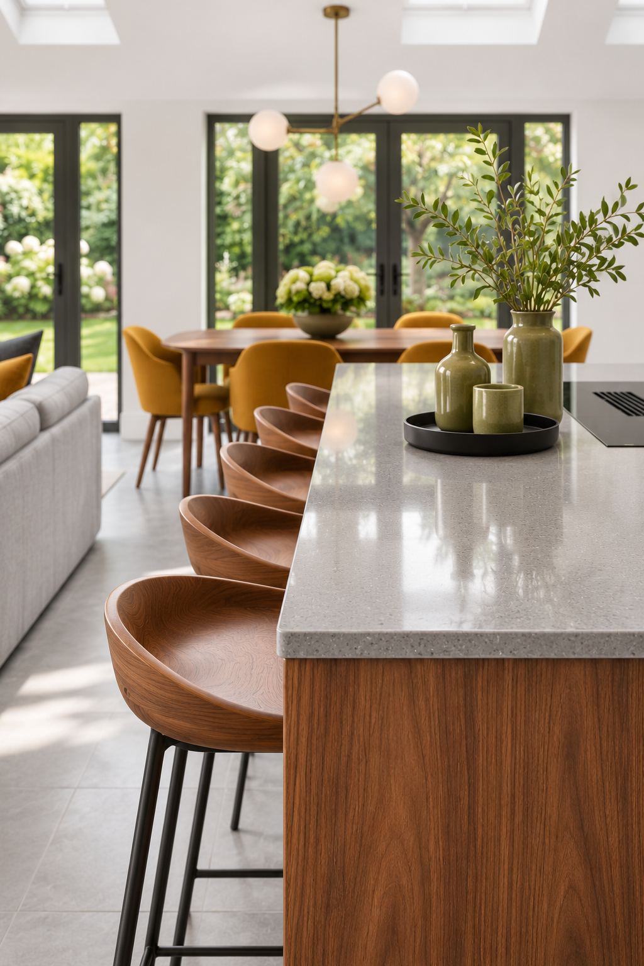
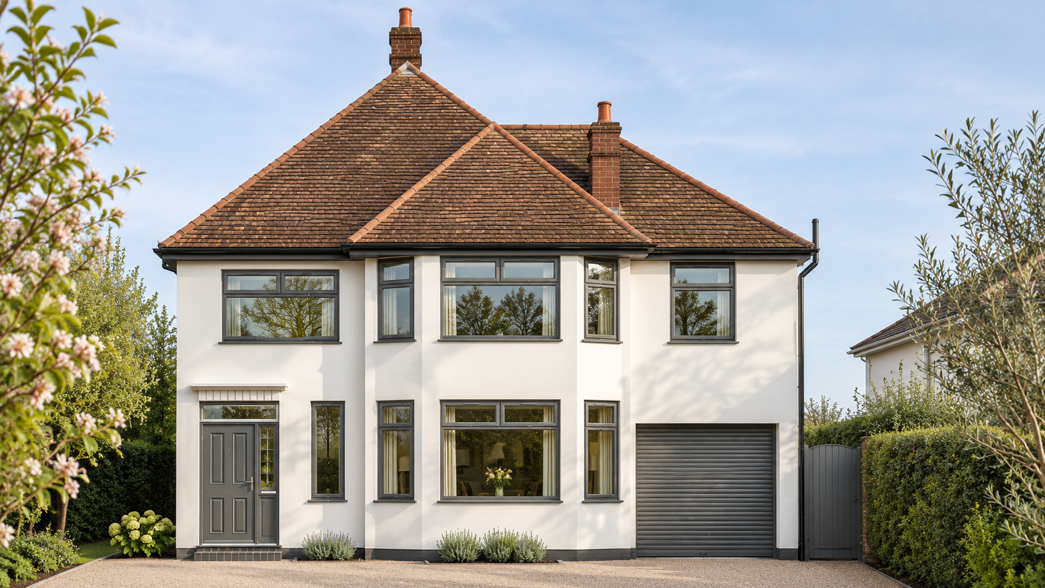
A two-storey side extension introduces an integral garage with accommodation above, while a single-storey rear extension creates more generous kitchen, dining and living spaces. Four rooflights bring daylight into the extended ground floor, and two sets of glazed doors strengthen the connection to the terrace and garden. The first-floor layout is reorganised to provide five bedrooms, two en suites and a family bathroom.
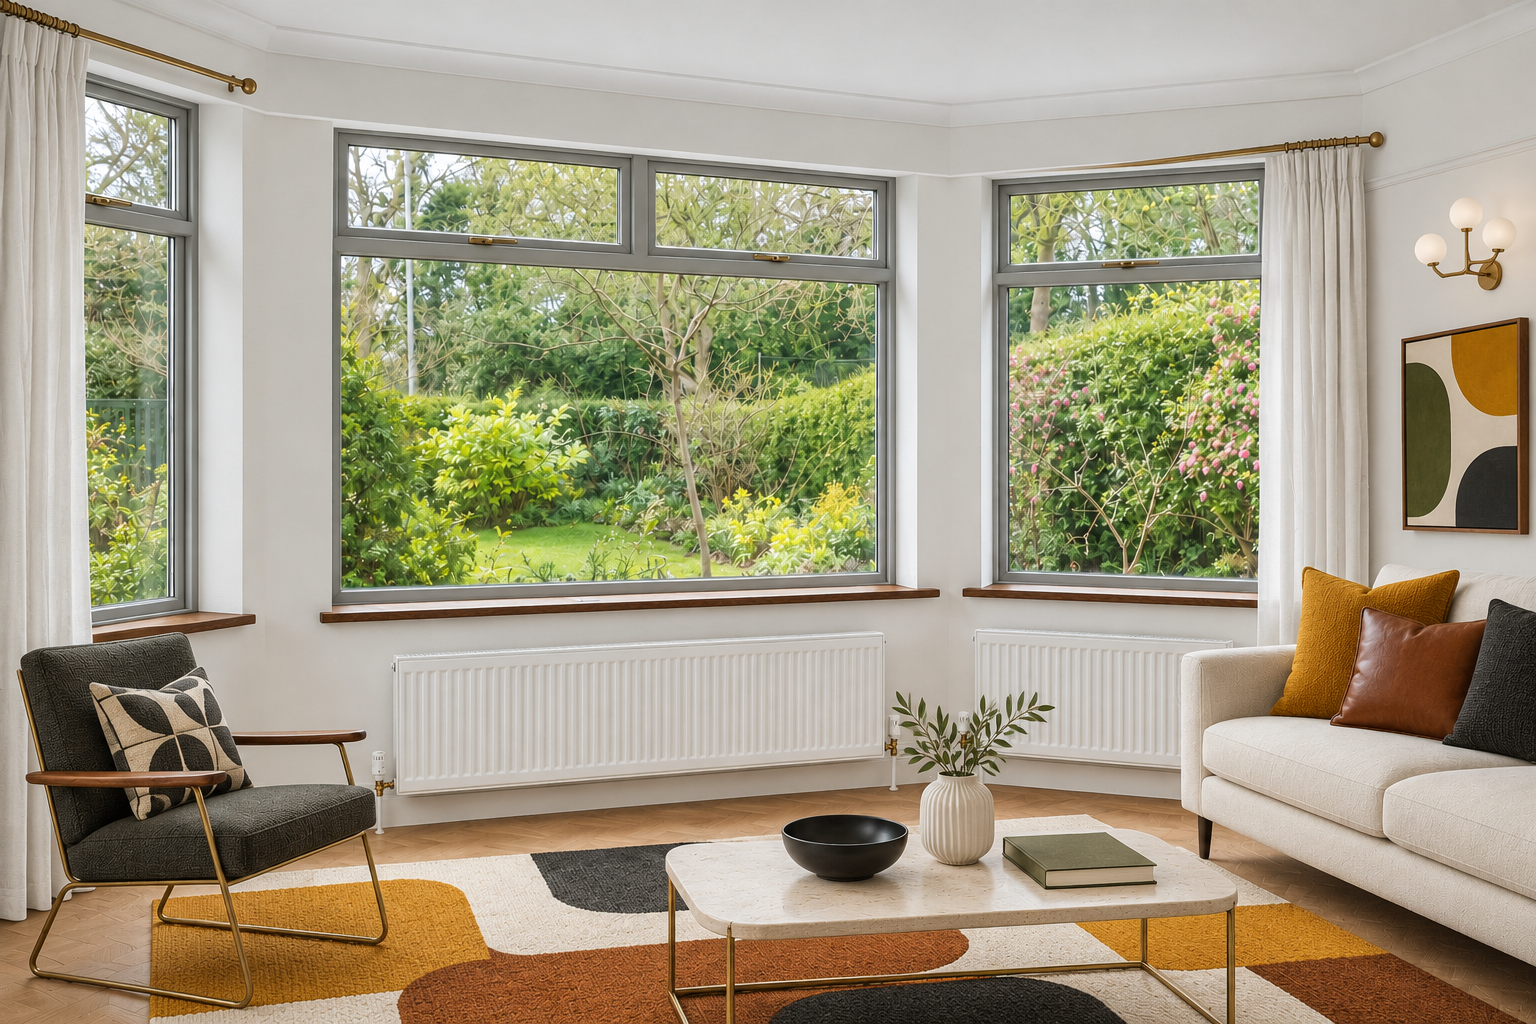
The design retains the distinctive two-storey front bay and responds to the house’s established hipped roof forms. White render, grey-framed windows and clay roof tiles bring the existing building and proposed additions together, giving the enlarged home a consistent architectural identity.