Airedale House
Bridlington
Proposal for a two-storey rear extension and refurbishment of an existing detached home, developed to support an application for planning permission.
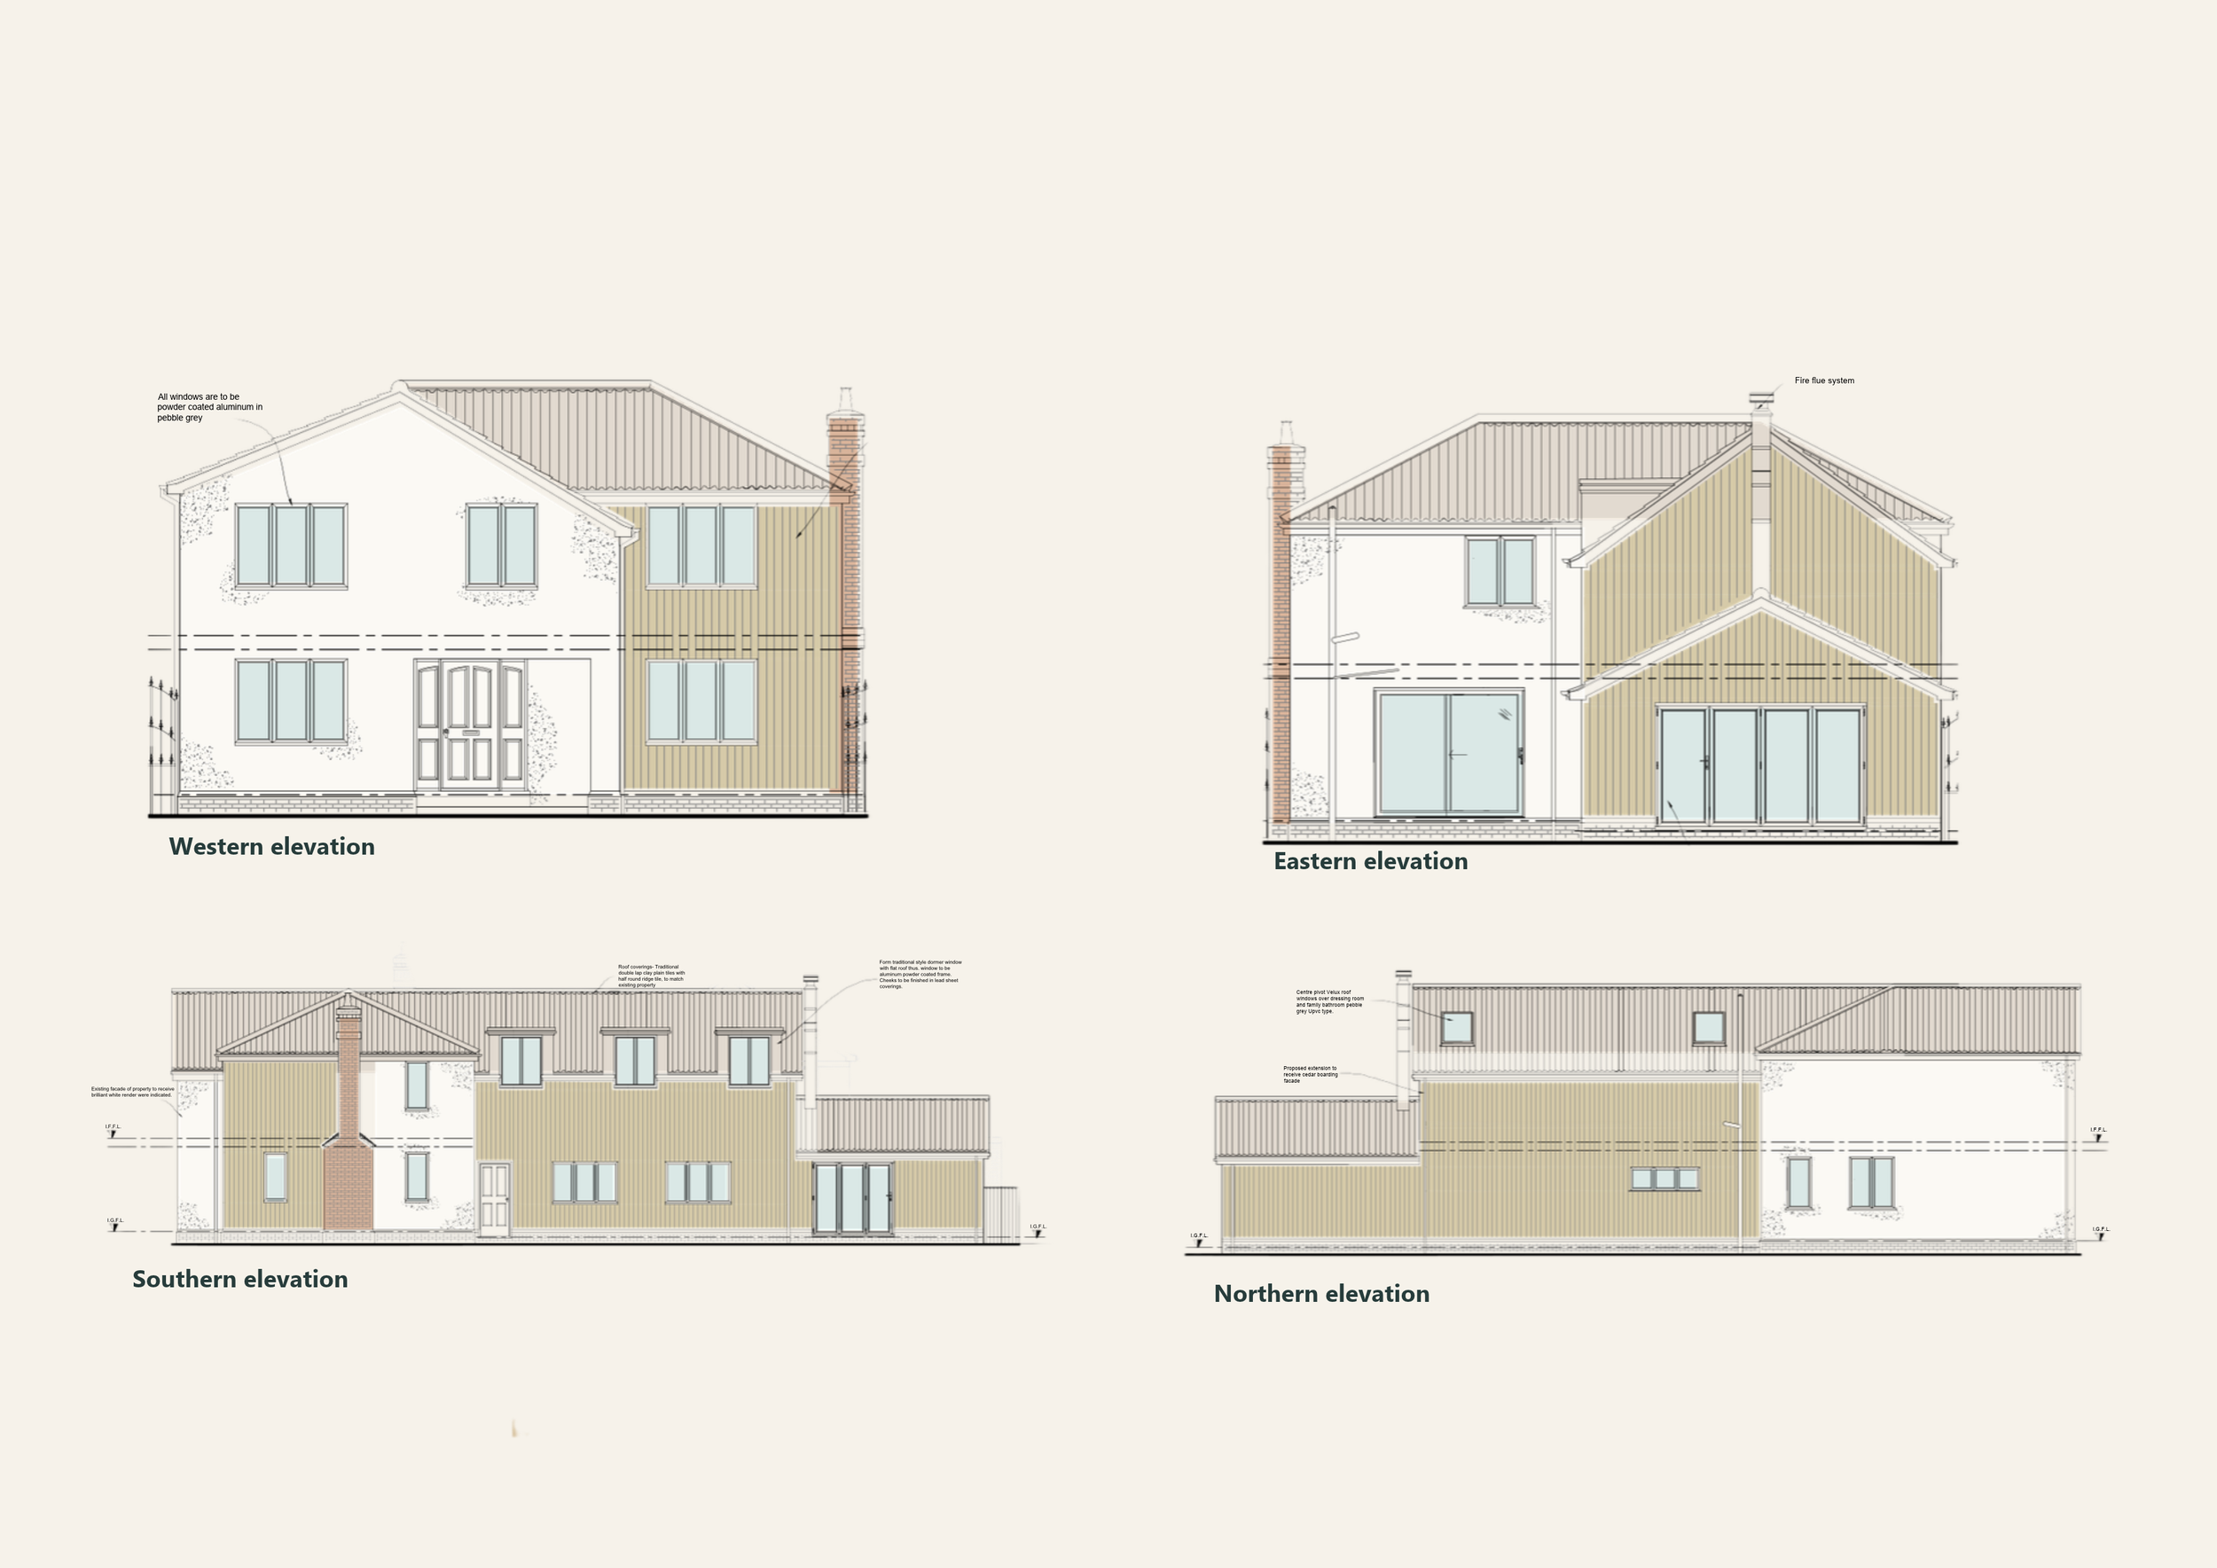
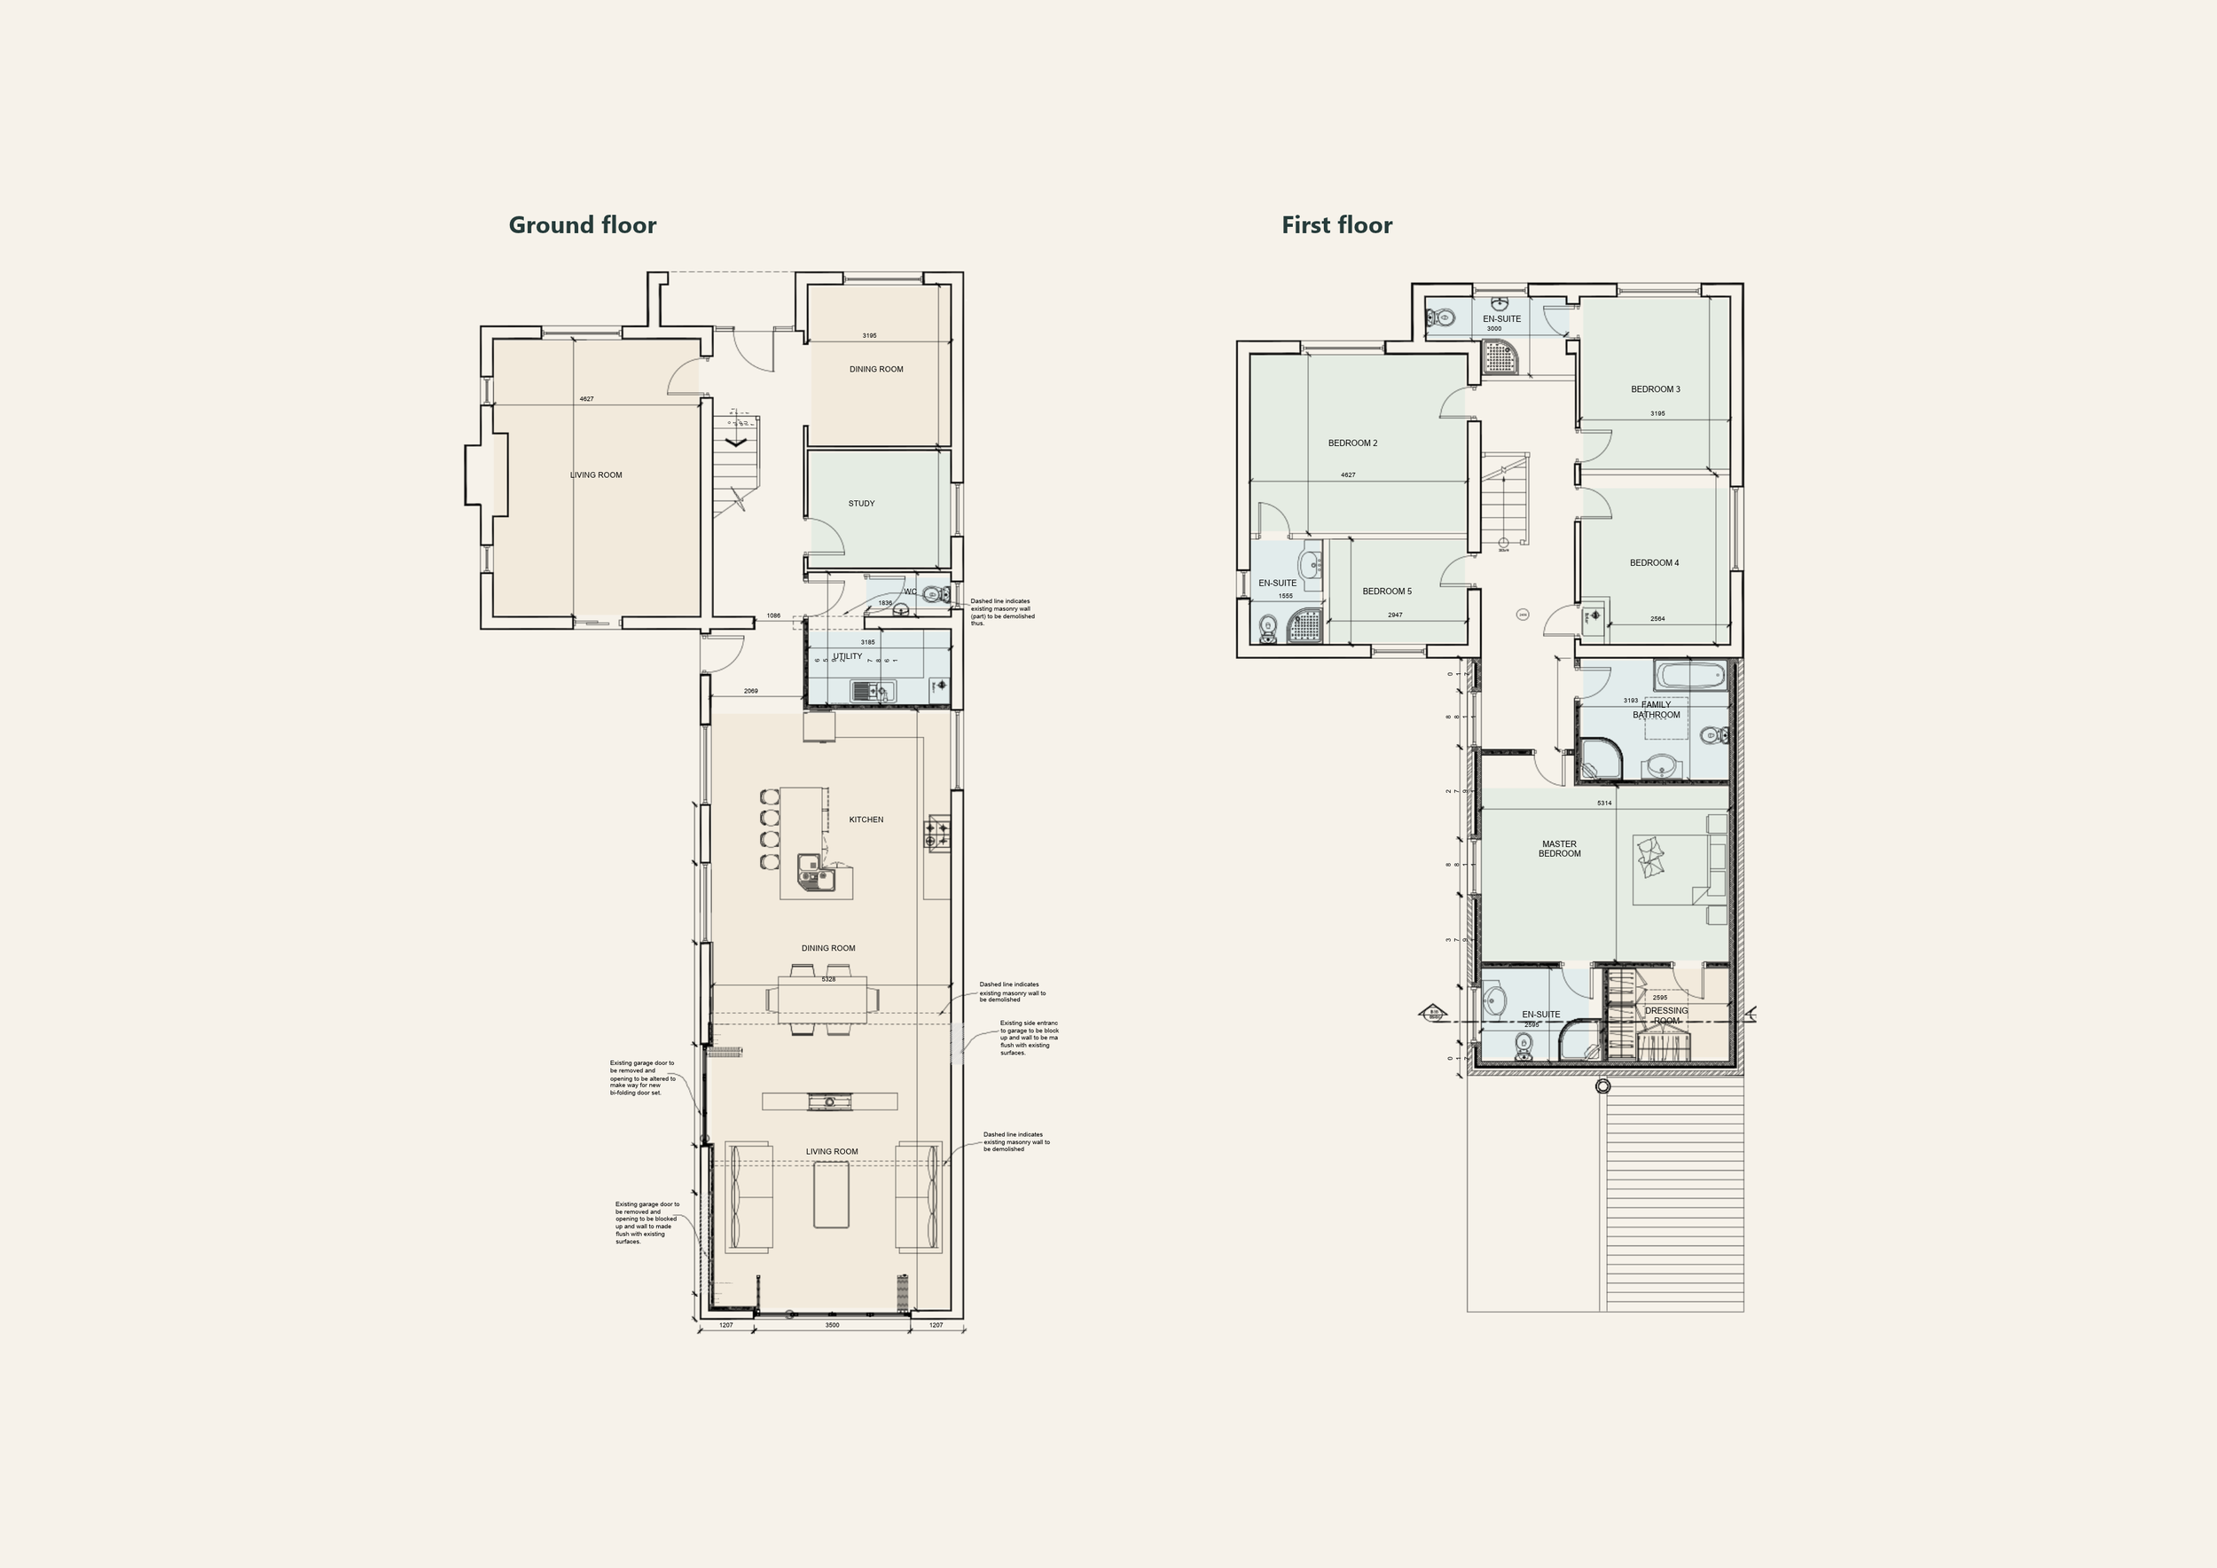
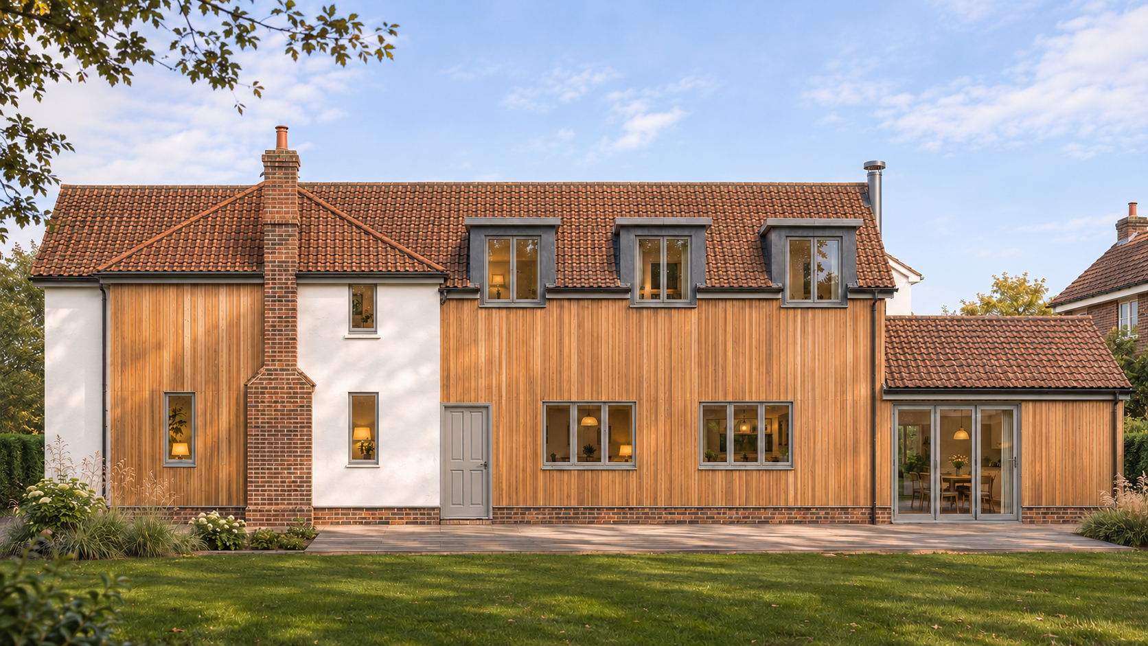
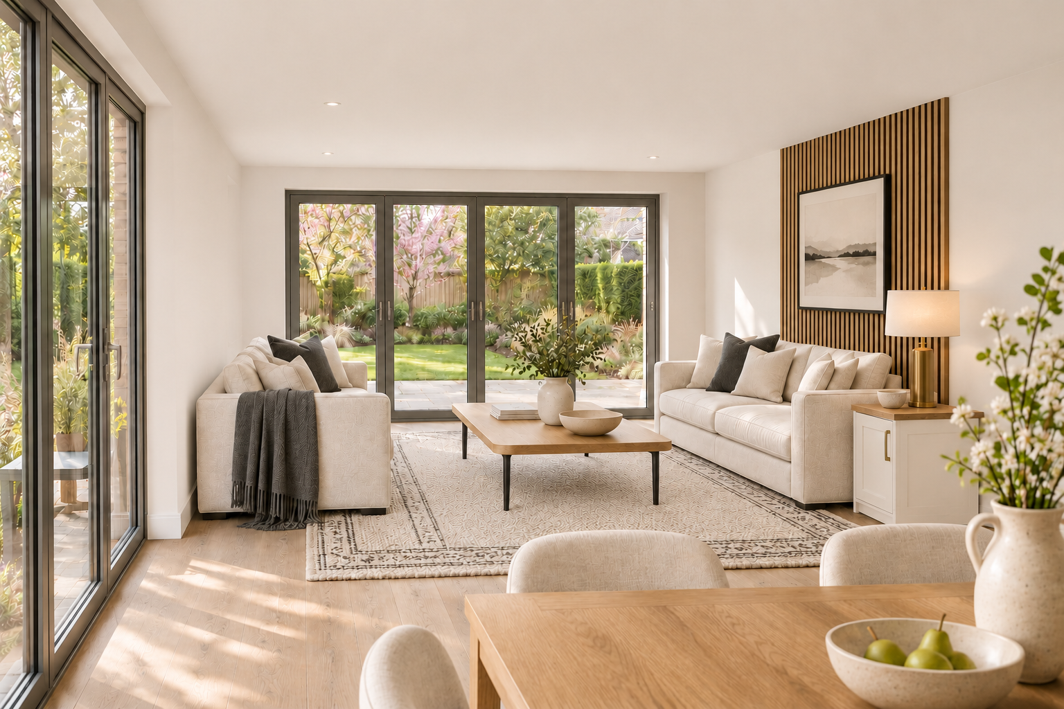
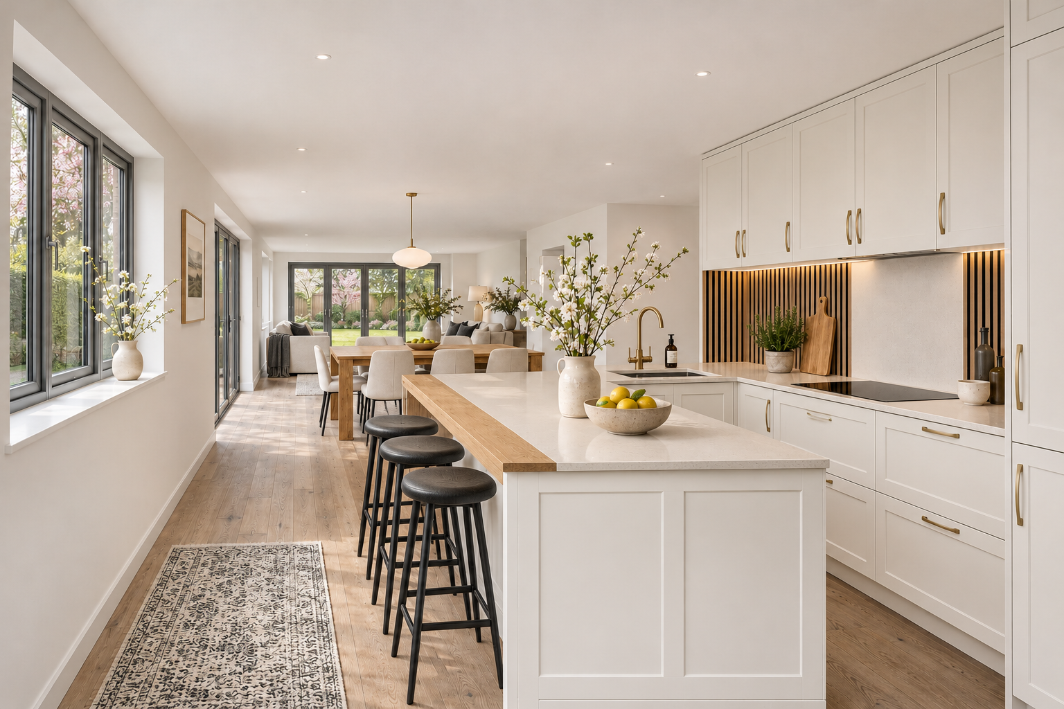
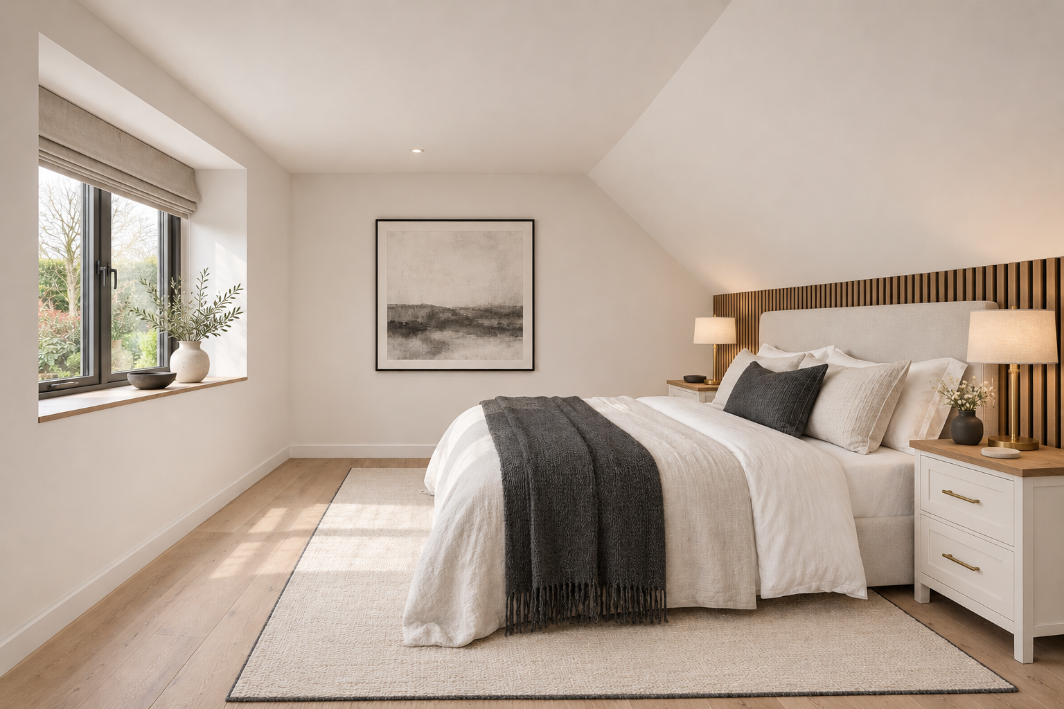
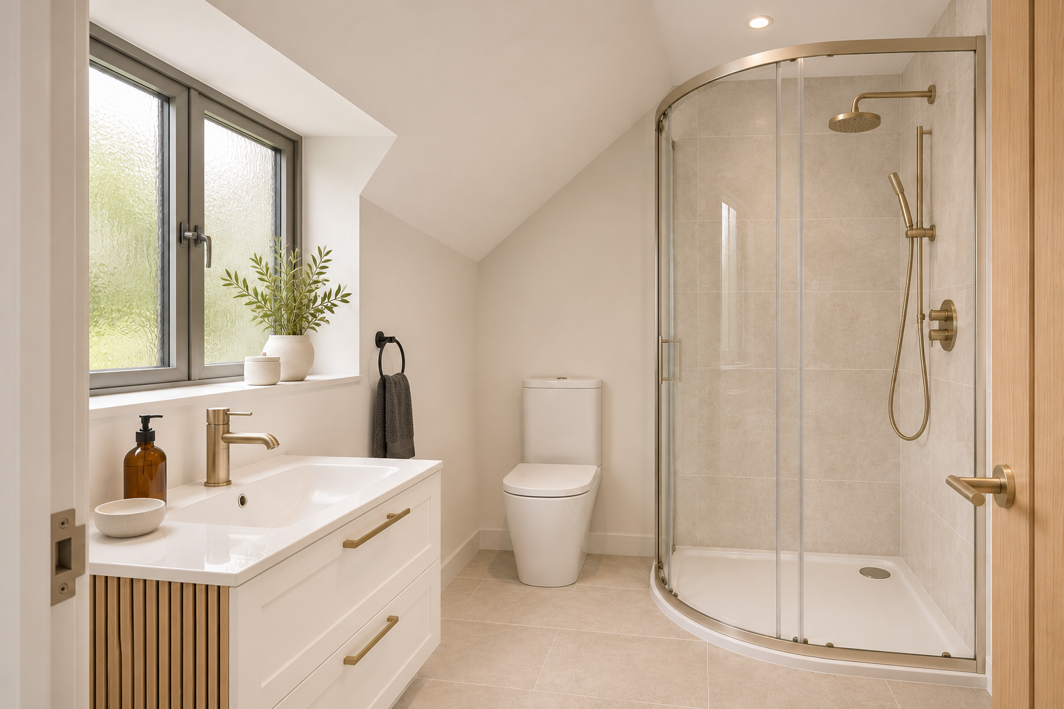
The scheme reorganises the existing kitchen and garage accommodation to create a connected kitchen, dining and living wing, with a new principal bedroom suite above. Dormer windows introduce daylight into the upper accommodation, while generous ground-floor glazing strengthens the relationship between the house and garden.
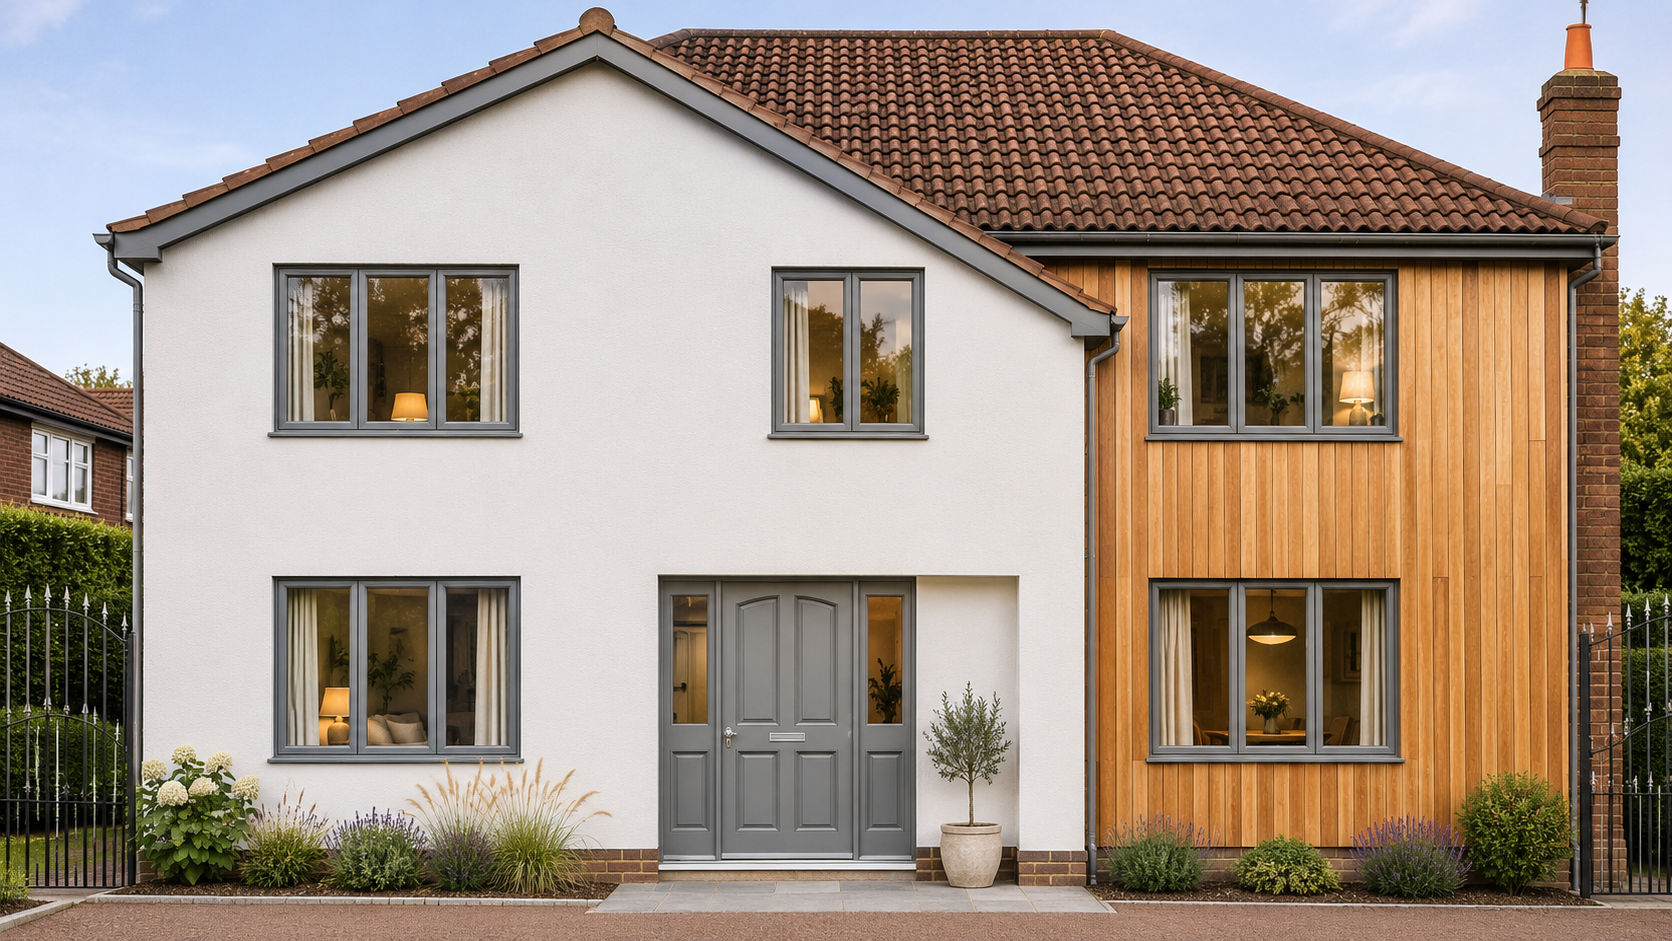
Vertical cedar cladding, white render and grey-framed windows give the extended property a unified architectural identity. The proposed roof forms and elevations bring the existing building and new accommodation together, creating a more cohesive family home.