Beech House
Flamborough
Beech House planning permission for a loft conversion and refurbishment that creates additional living space within an existing bungalow while refreshing its exterior.
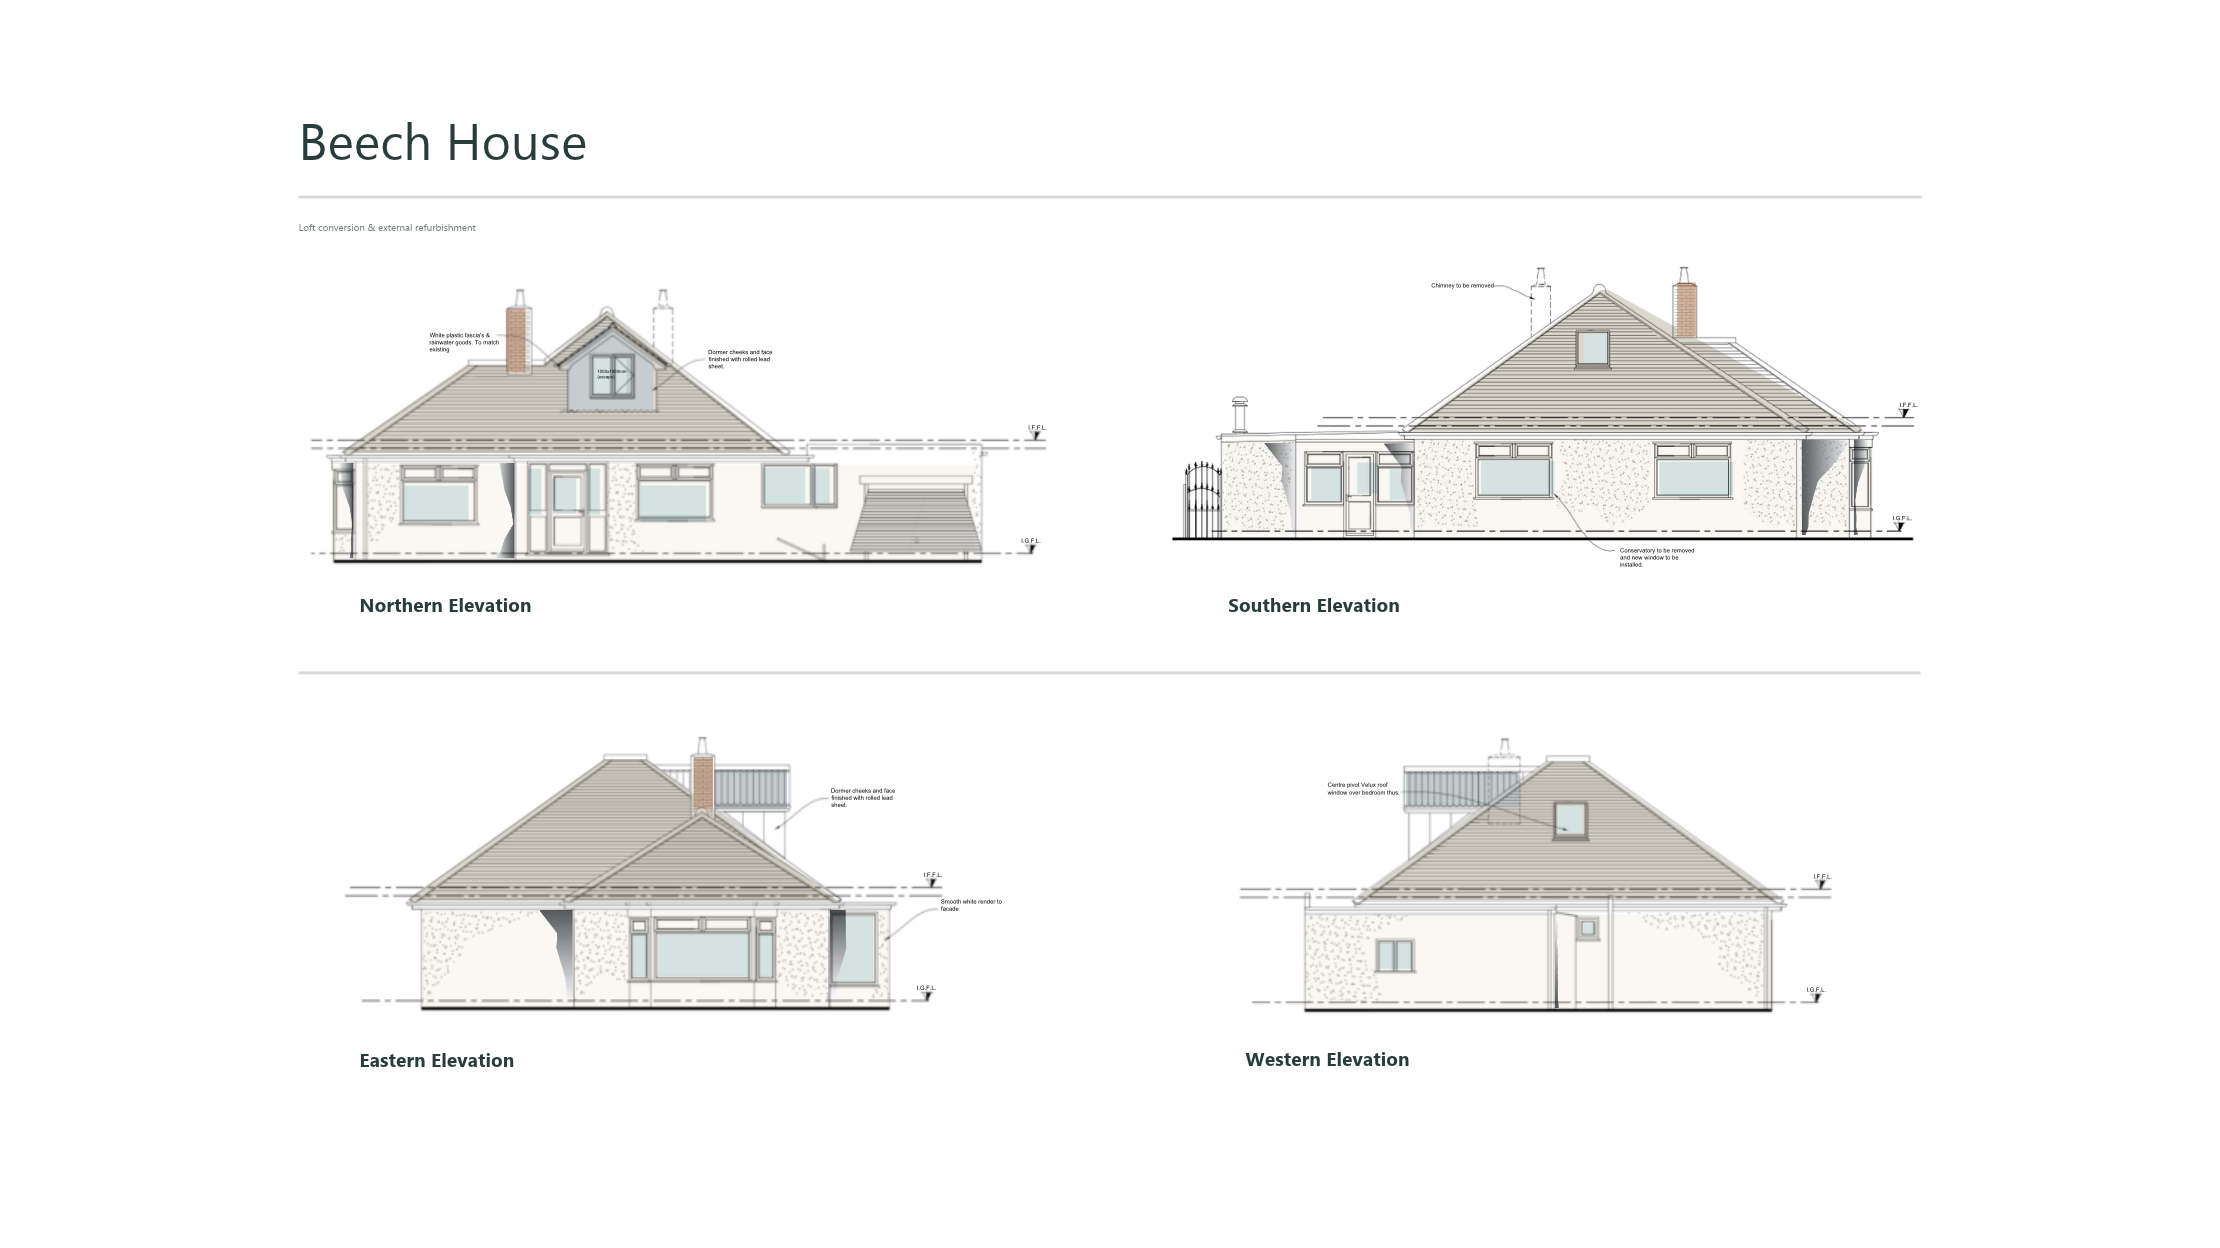
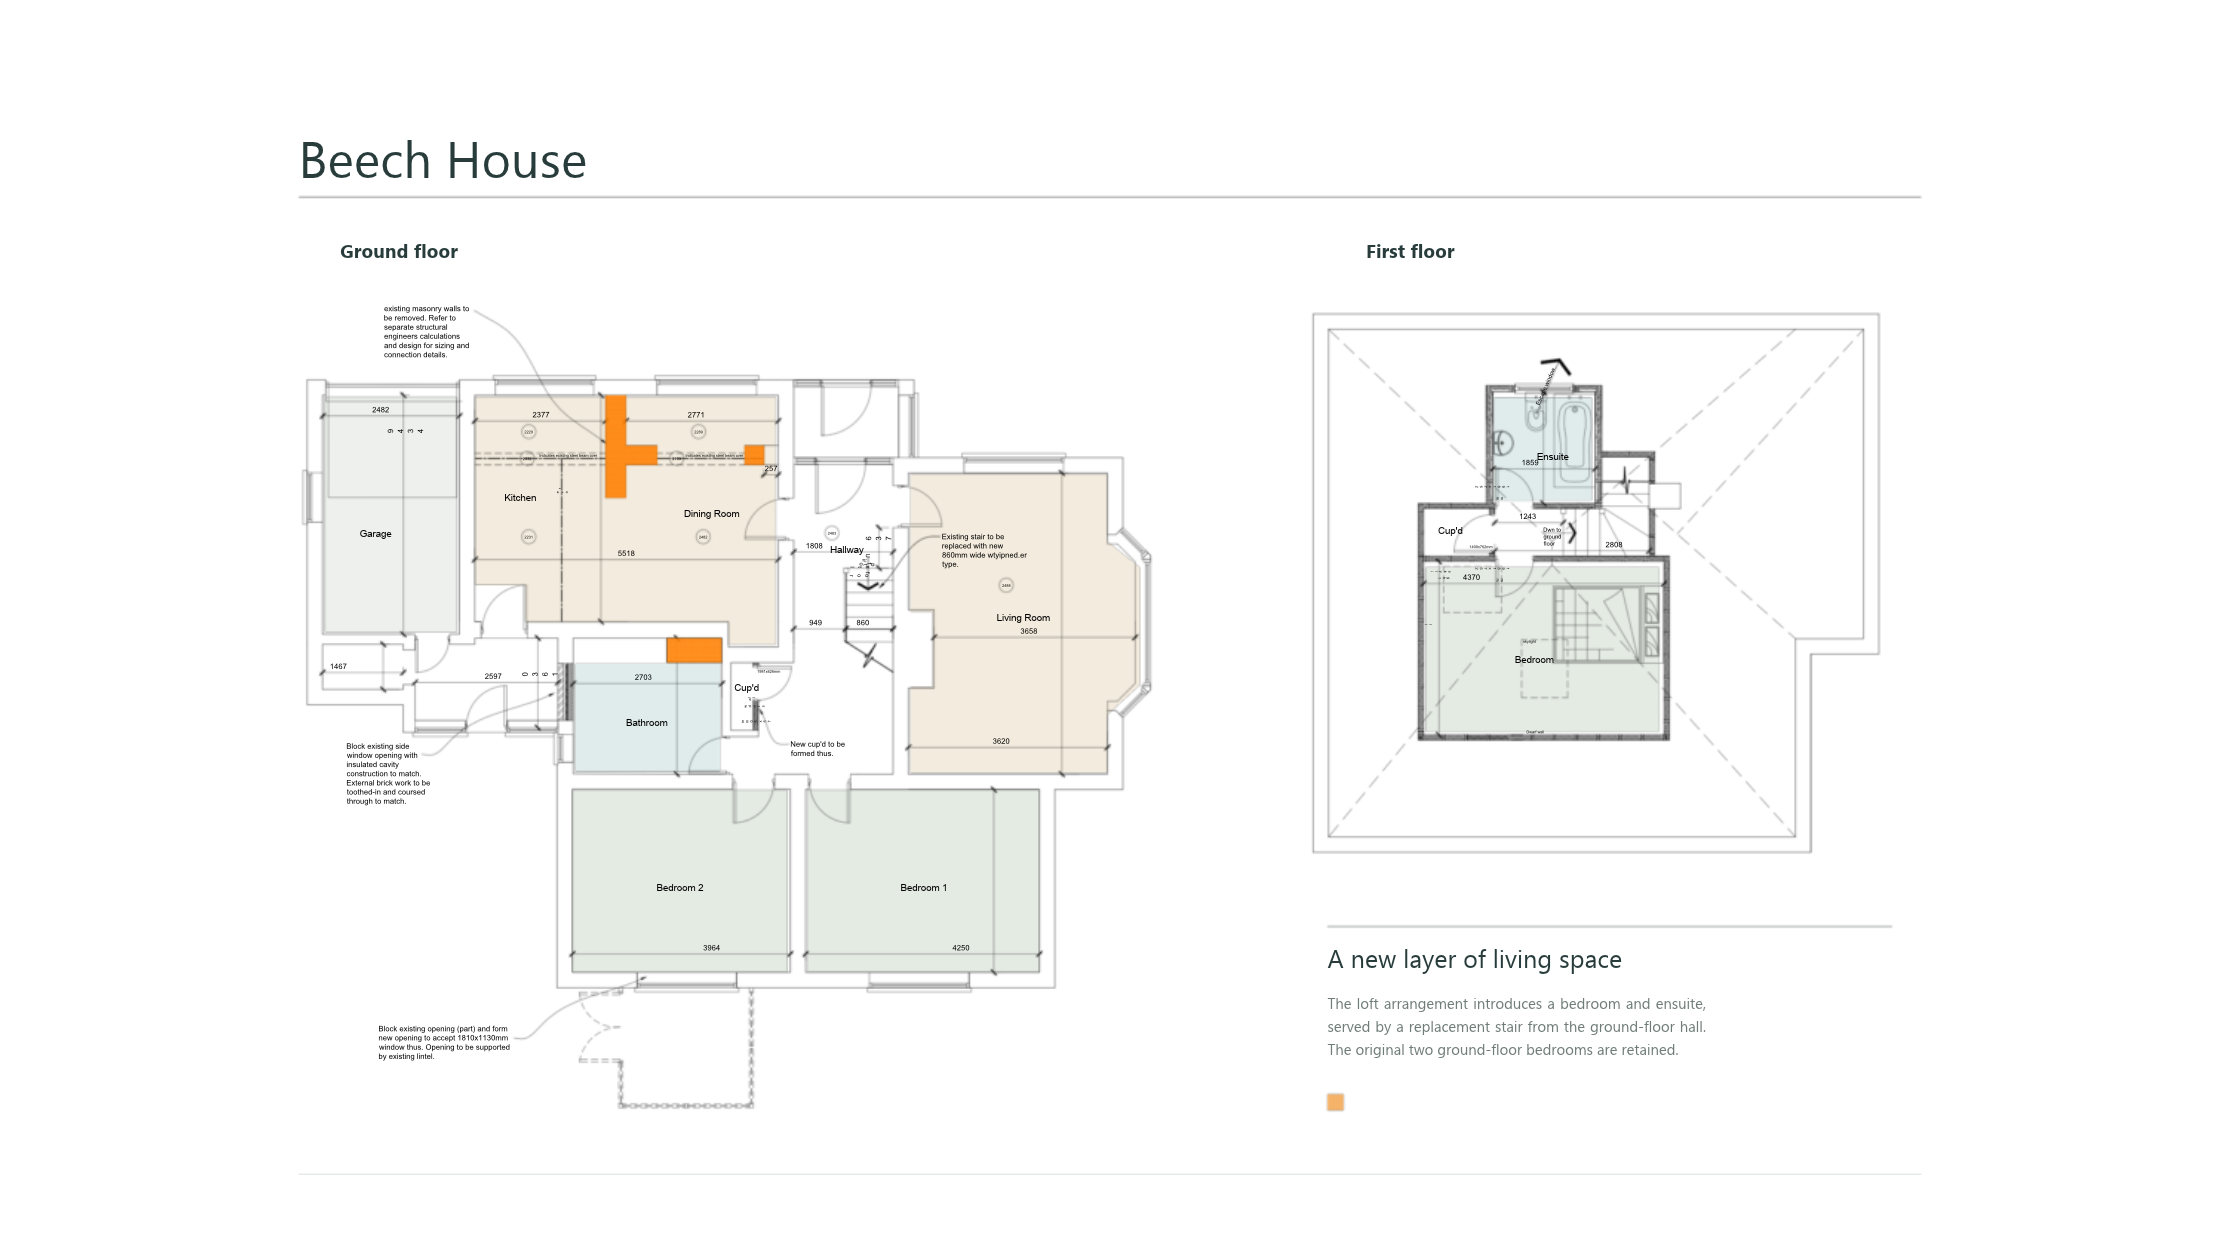
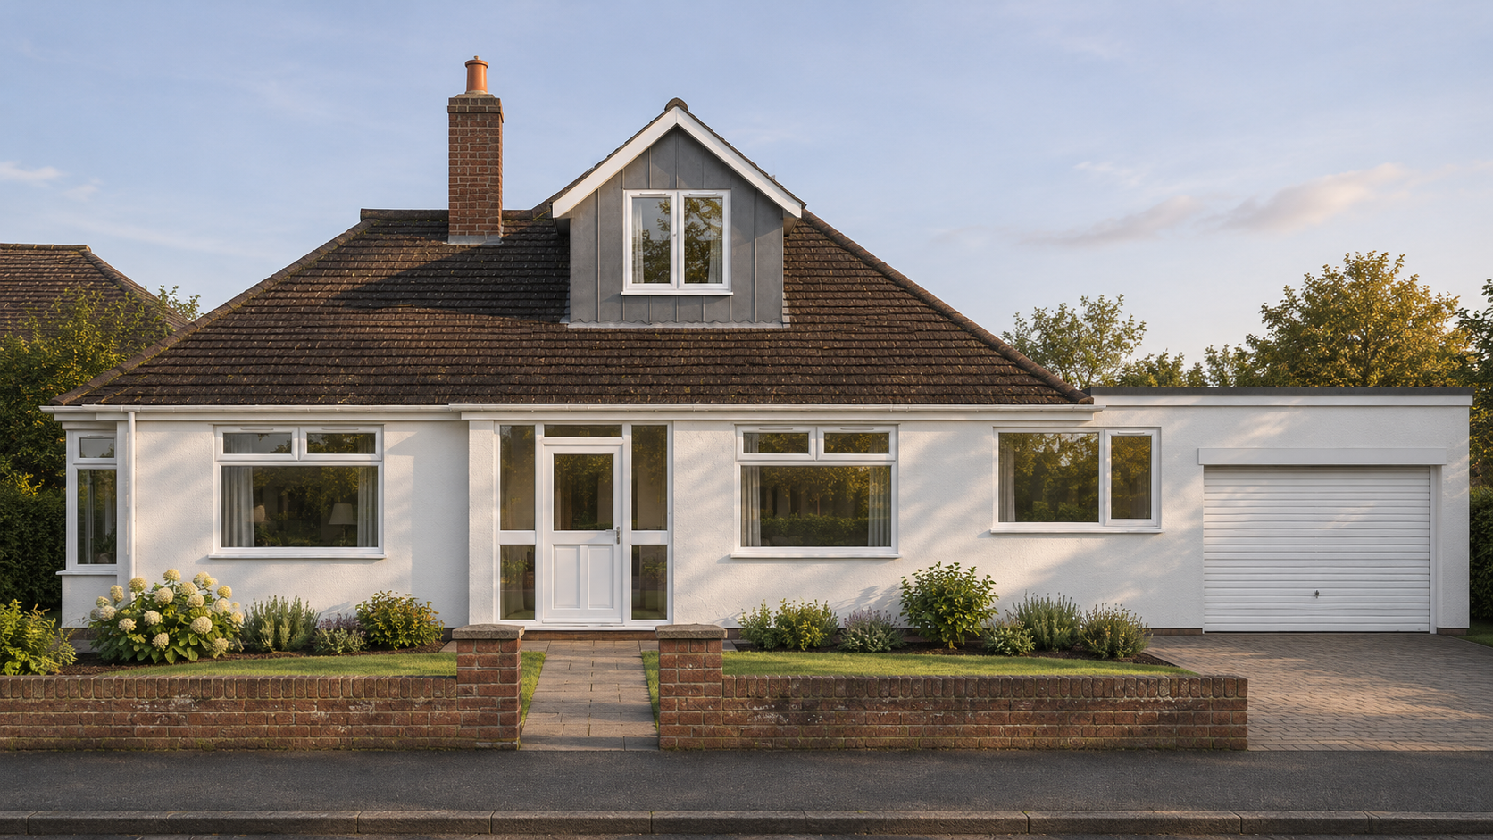
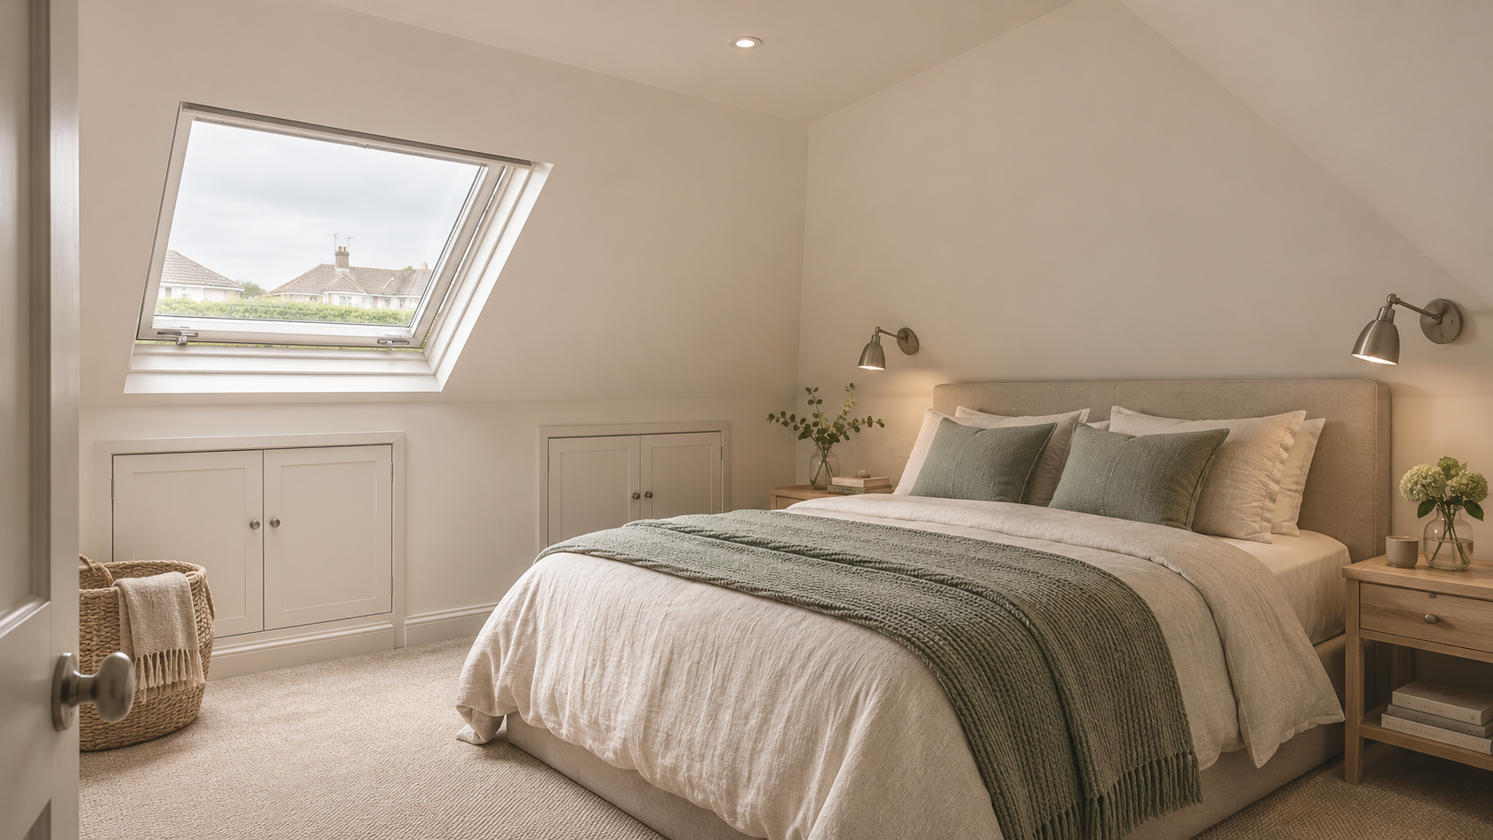
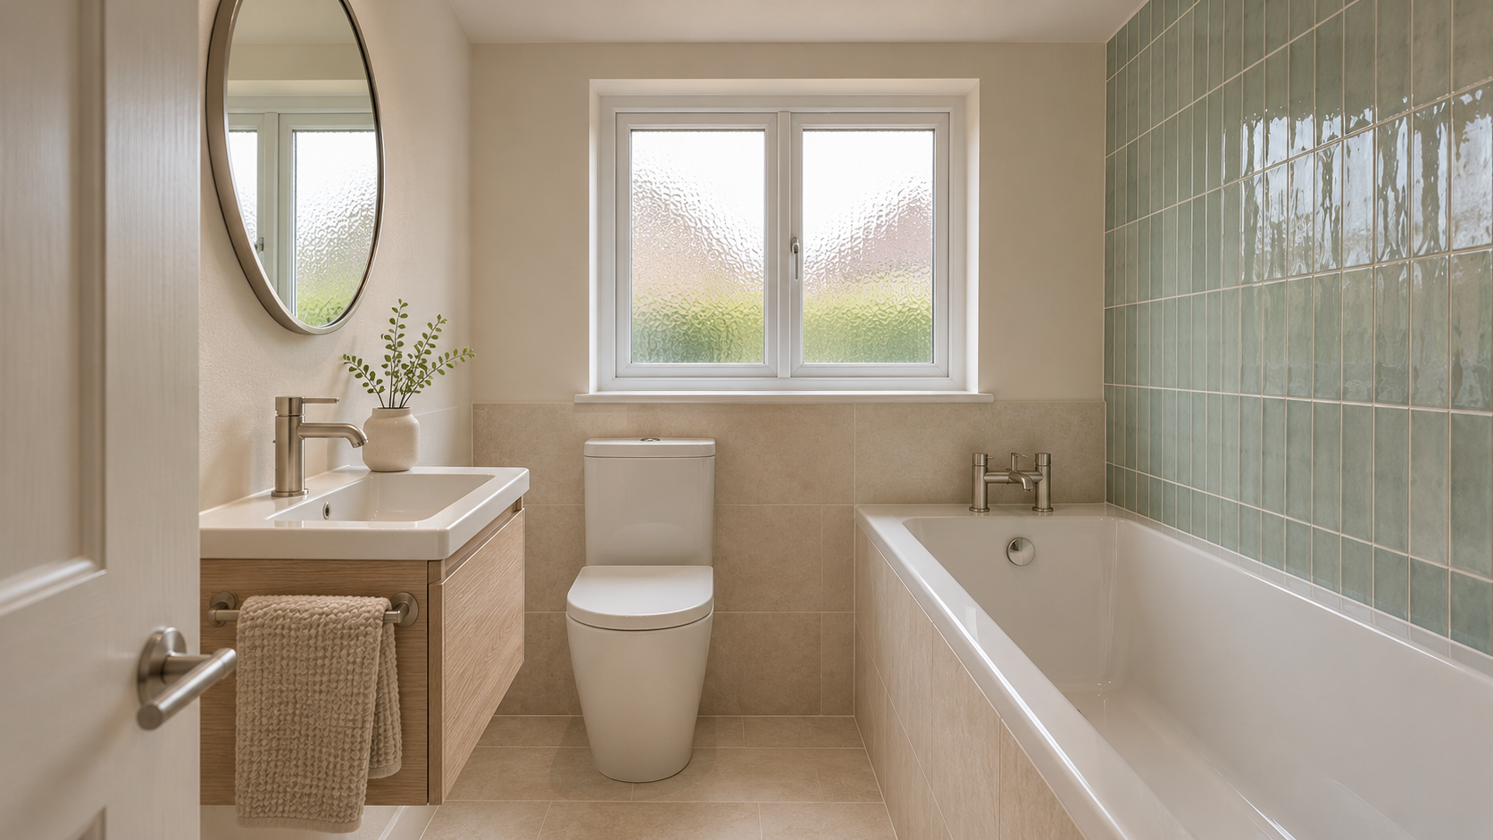
A new bedroom and ensuite occupy the roof space, accessed by a replacement staircase, with the two ground floor bedrooms retained. A lead clad dormer introduces useful headroom and a distinctive feature above the entrance, while a rooflight brings natural light into the loft bedroom.
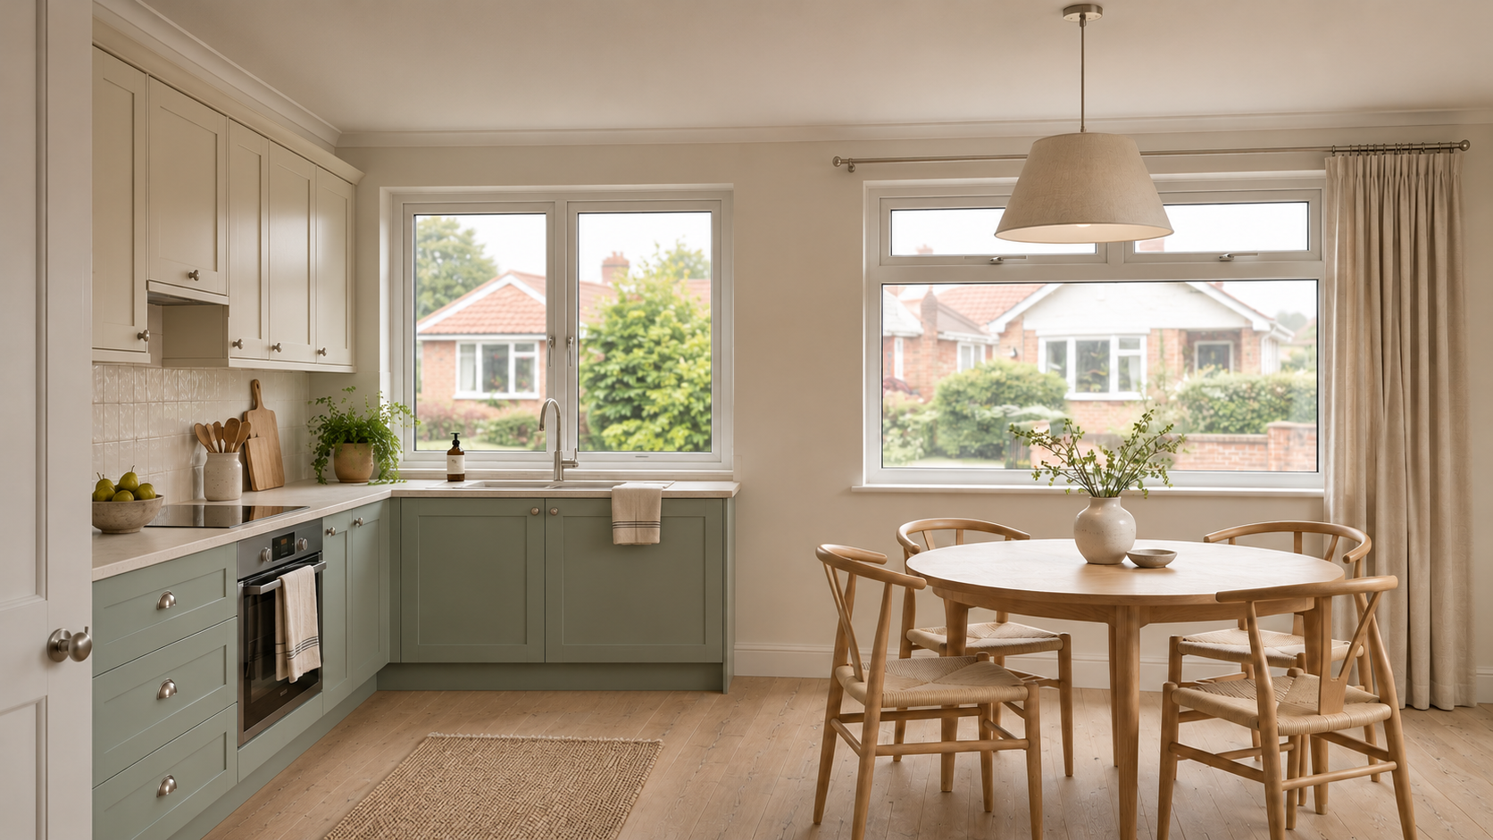
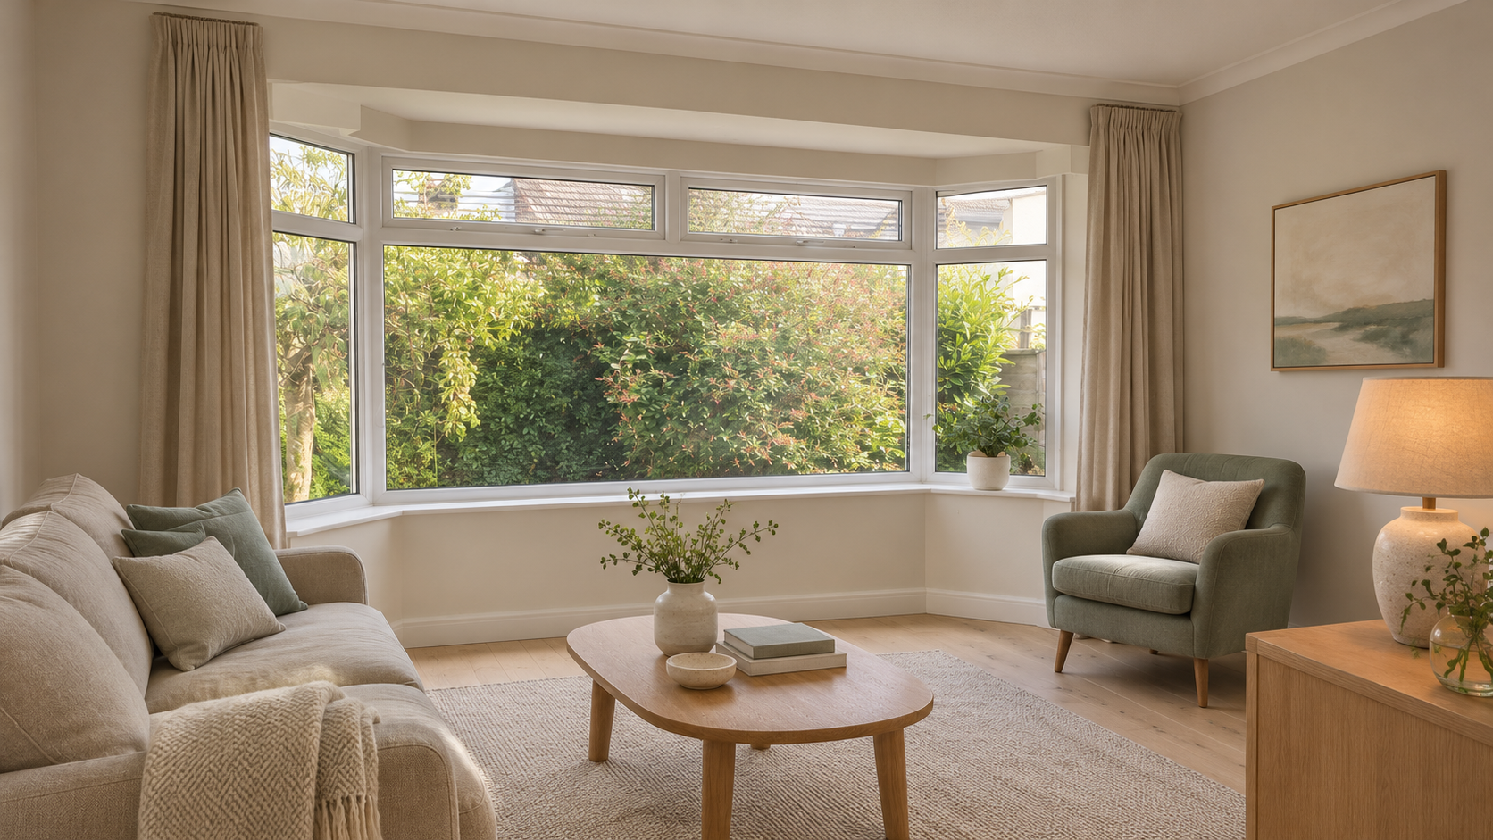
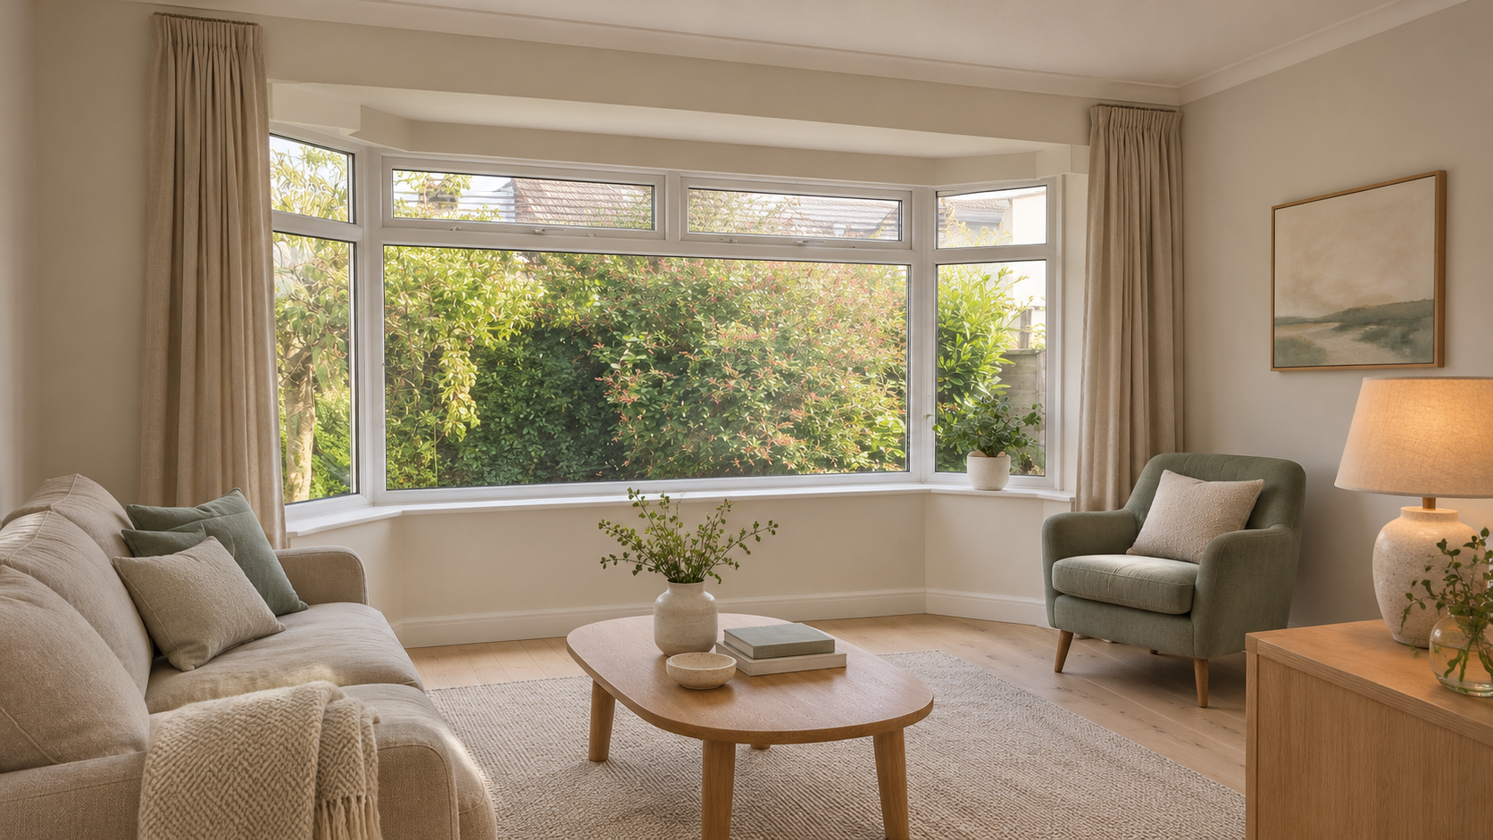
On the ground floor, internal alterations create a more connected kitchen and dining area, alongside a separate bay windowed living room. Changes to the hallway and storage support a more practical everyday layout.
Smooth white render, white window frames and the grey lead finish give the exterior a coordinated appearance, complementing the existing tiled roof and the bungalow’s familiar proportions.