Westgate Cottage
North Cave
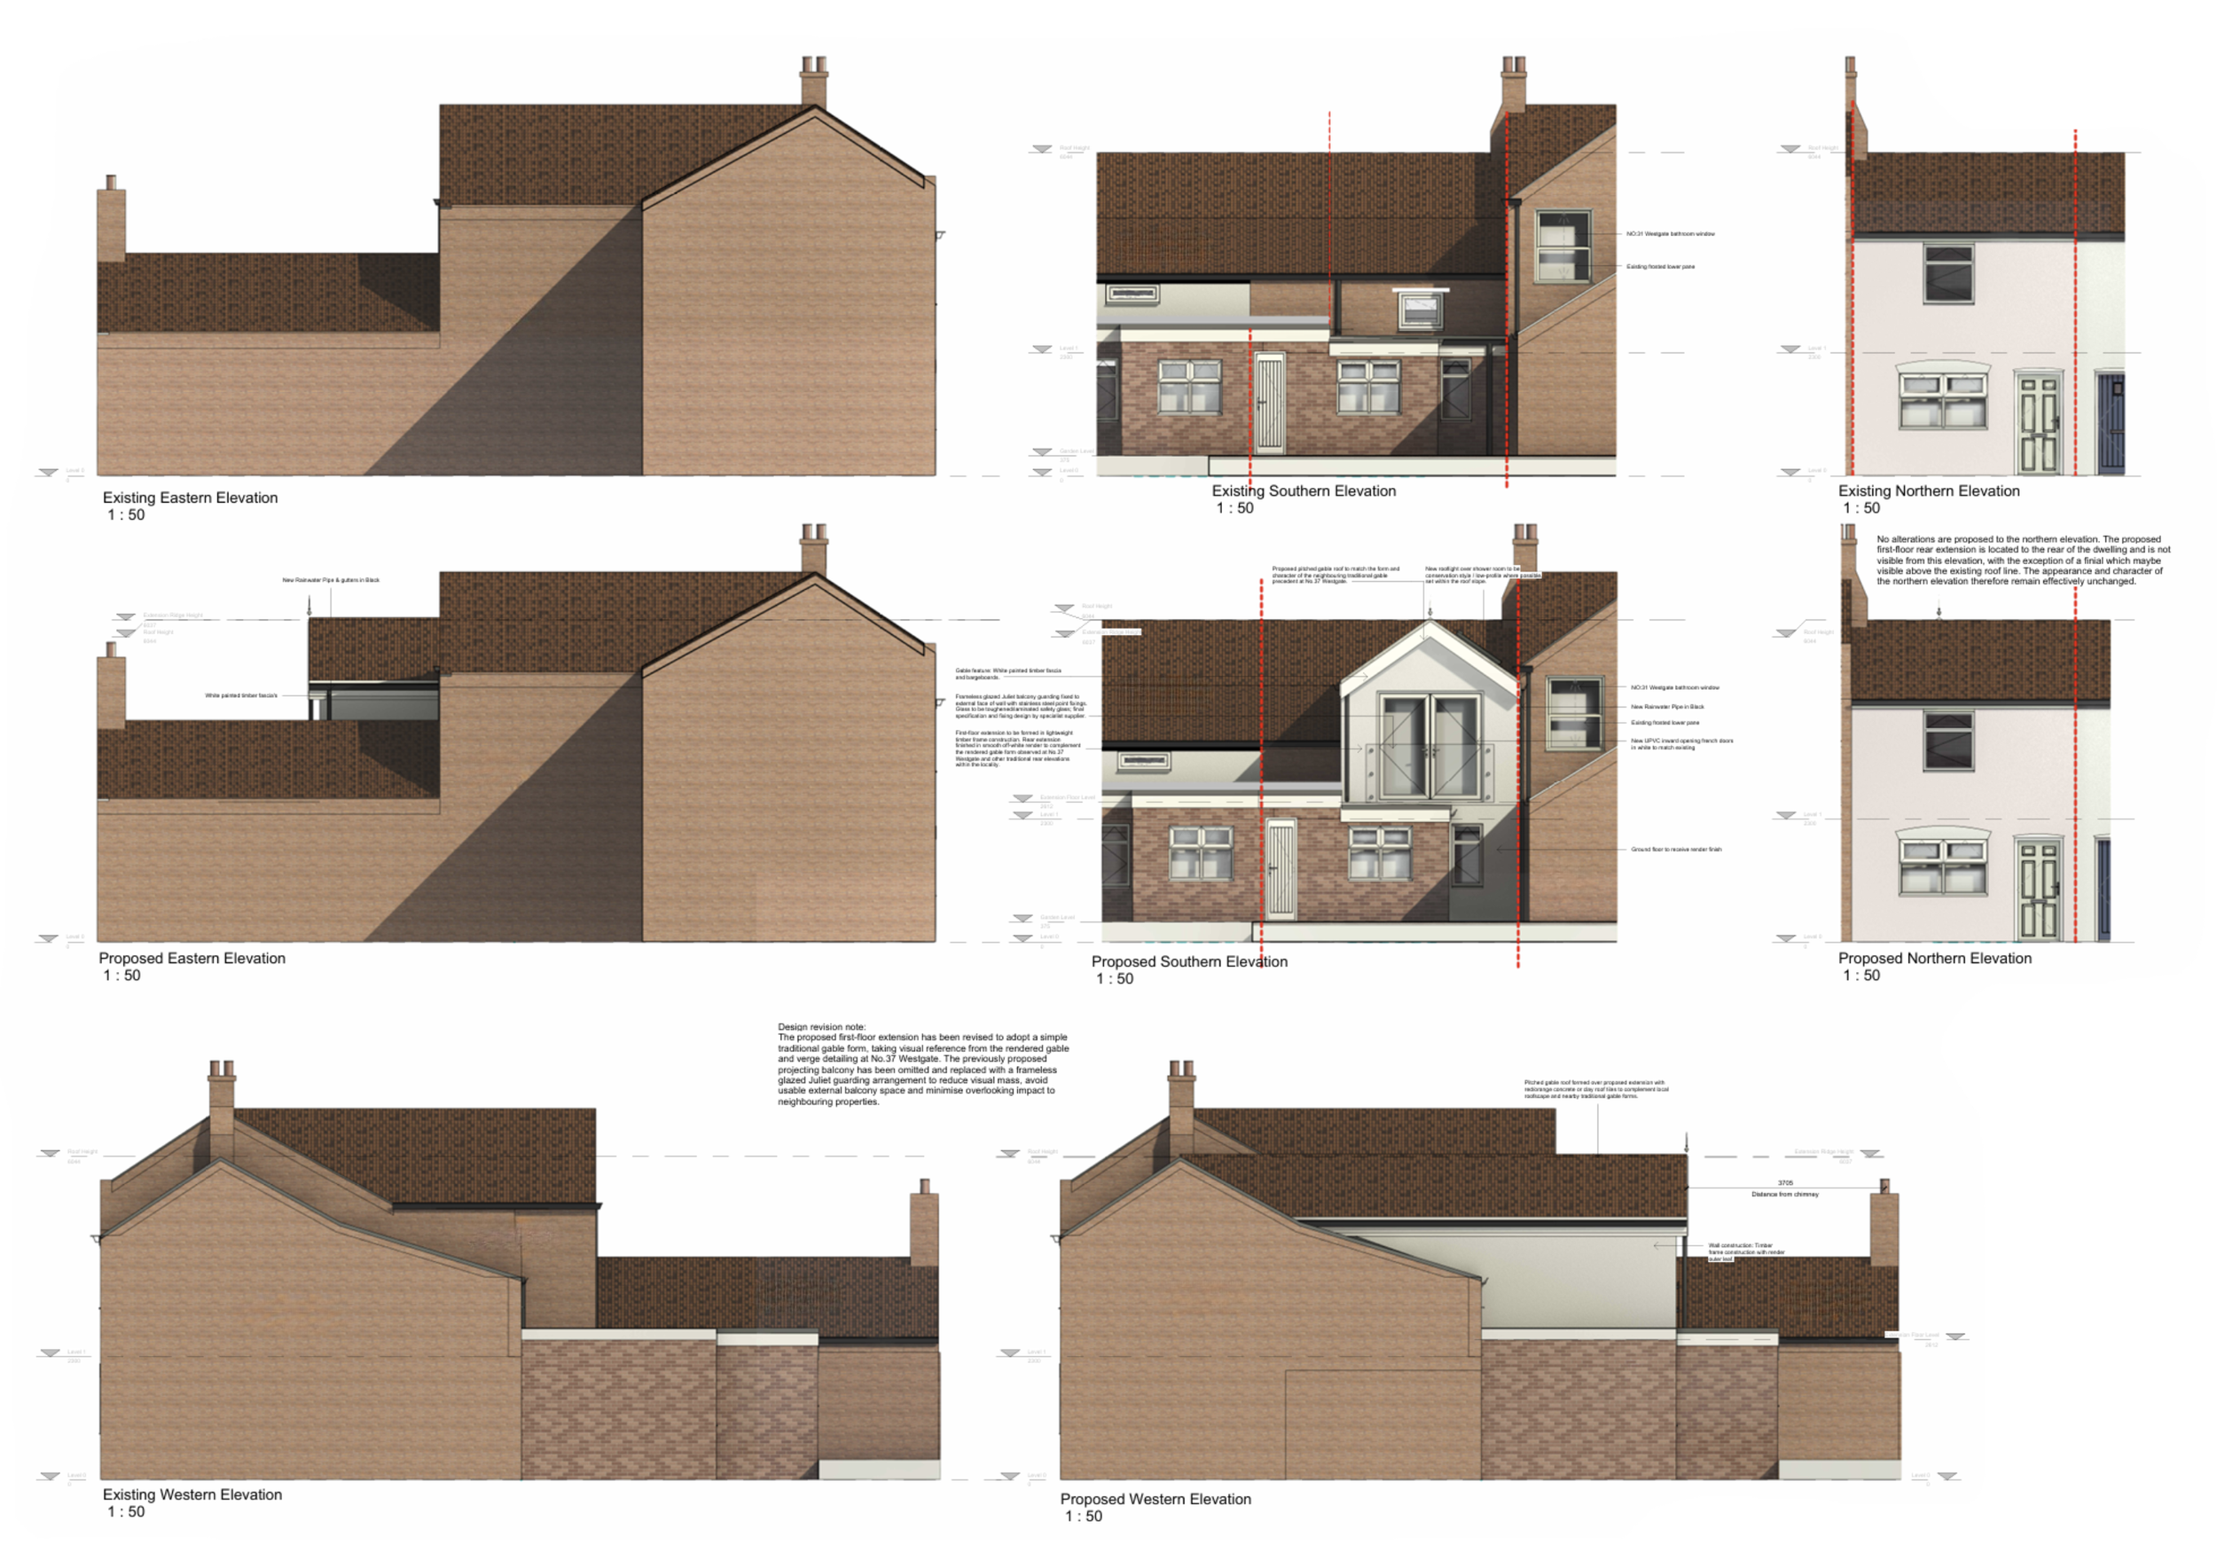
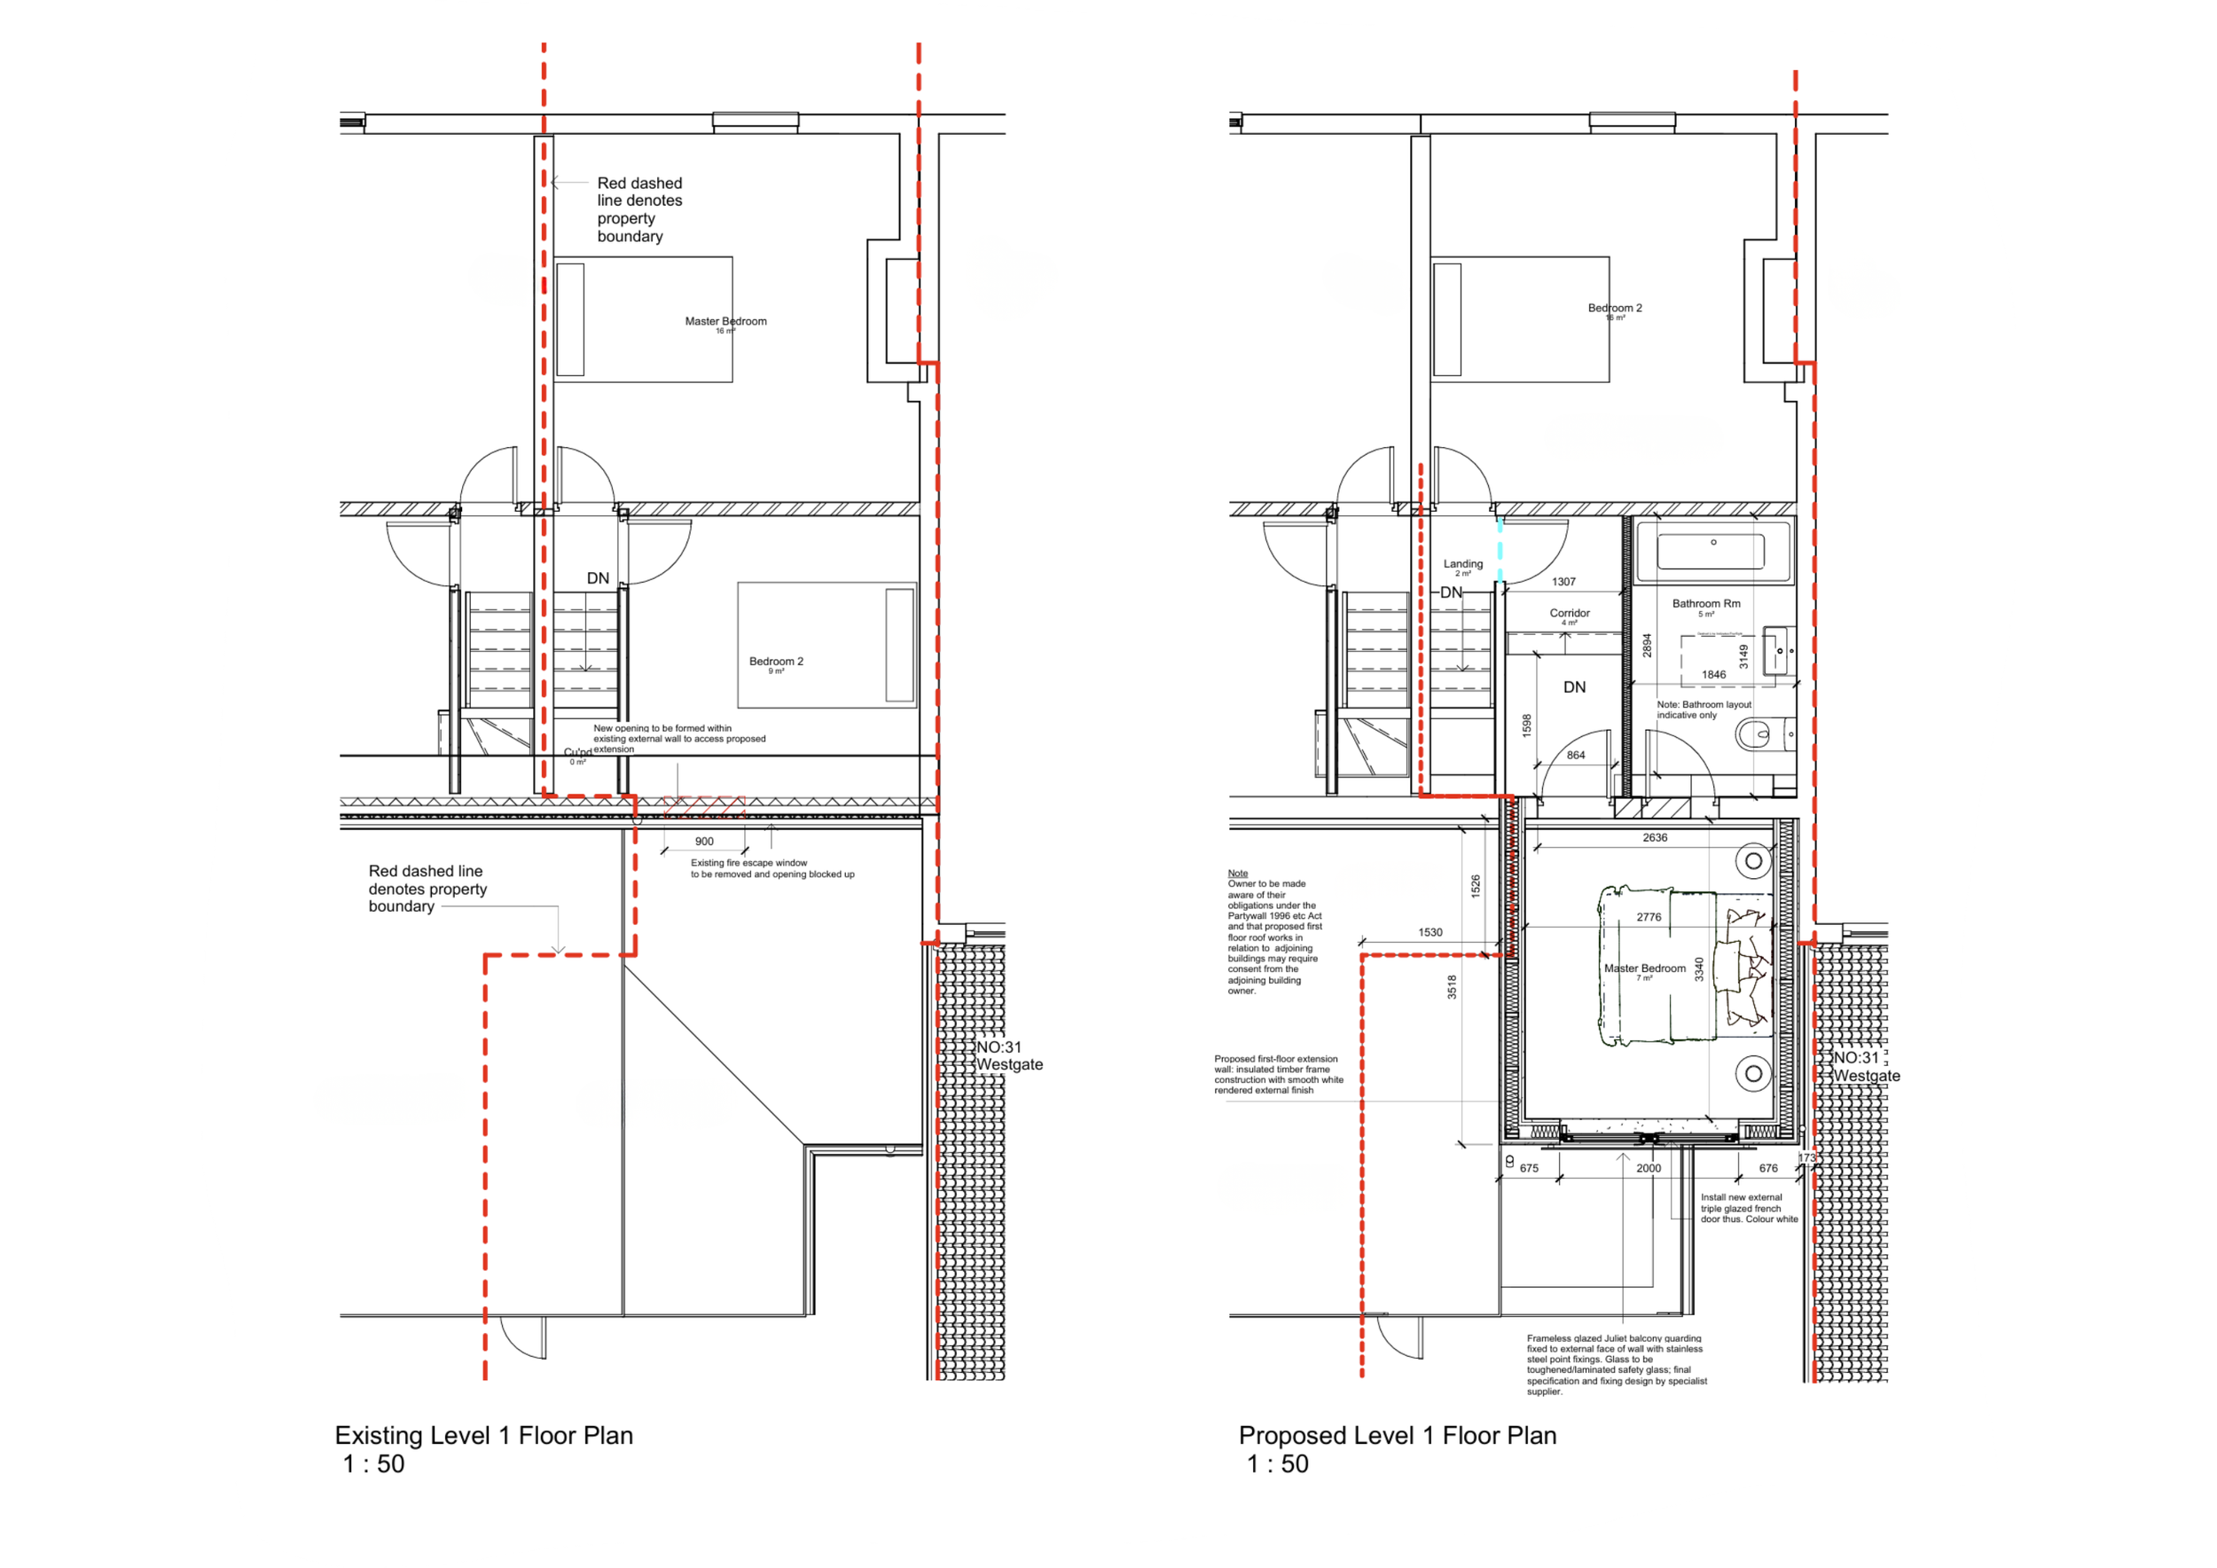
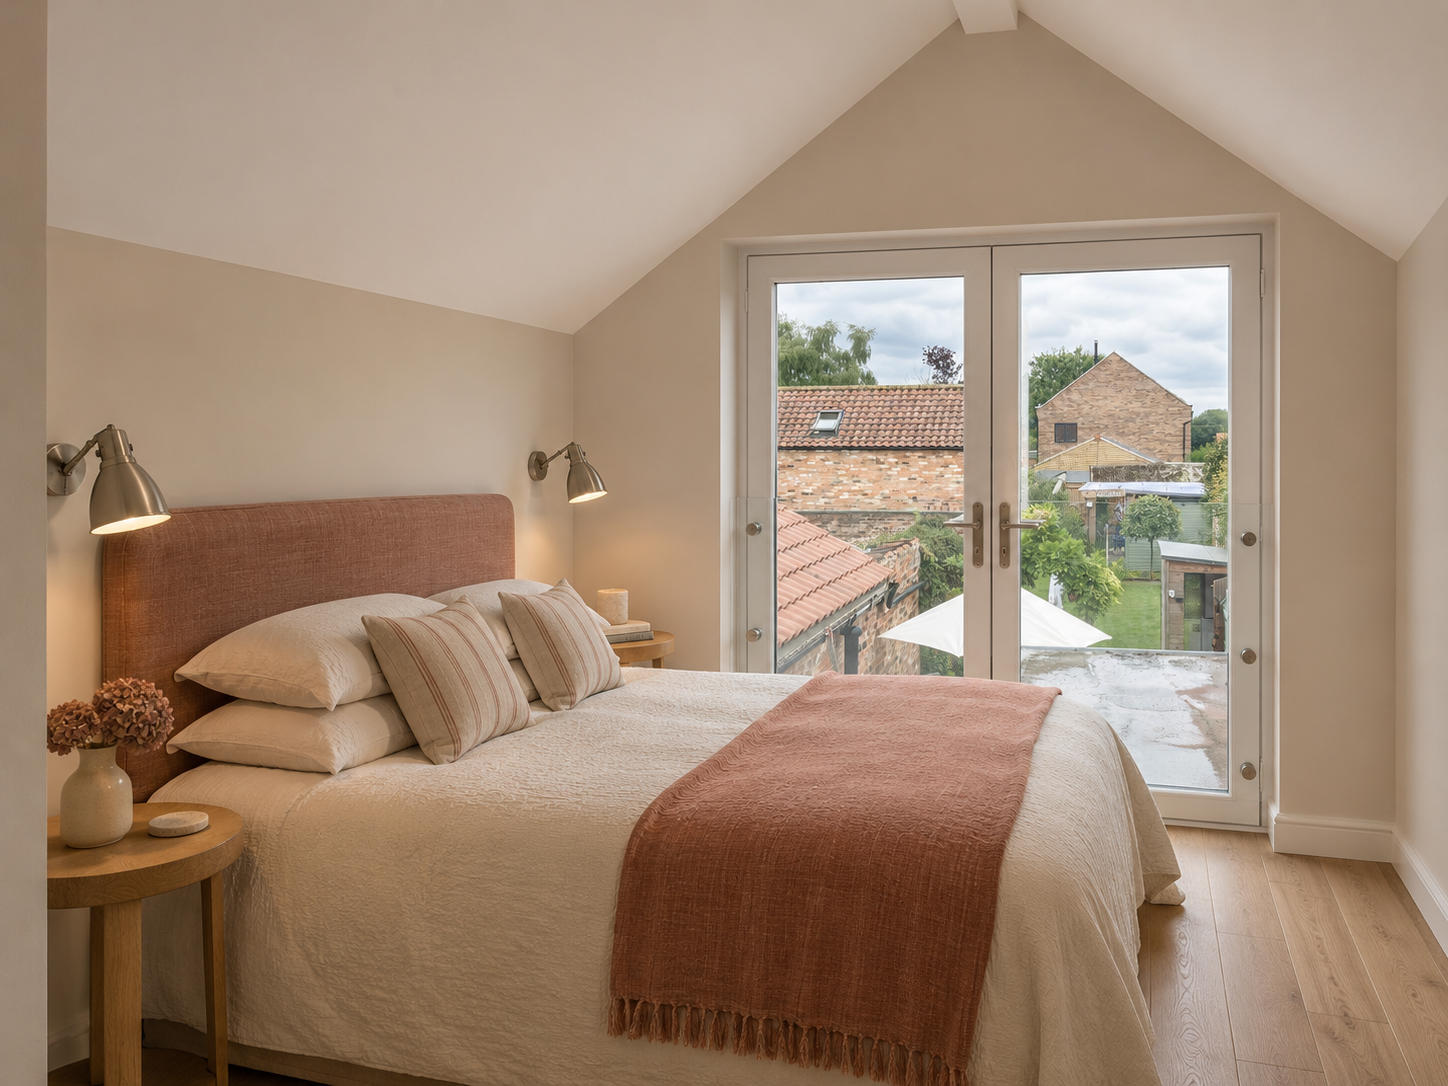
Our proposal for Westgate Cottage reworks the first-floor accommodation to create a new garden-facing bedroom and bathroom within the setting of North Cave Conservation Area.
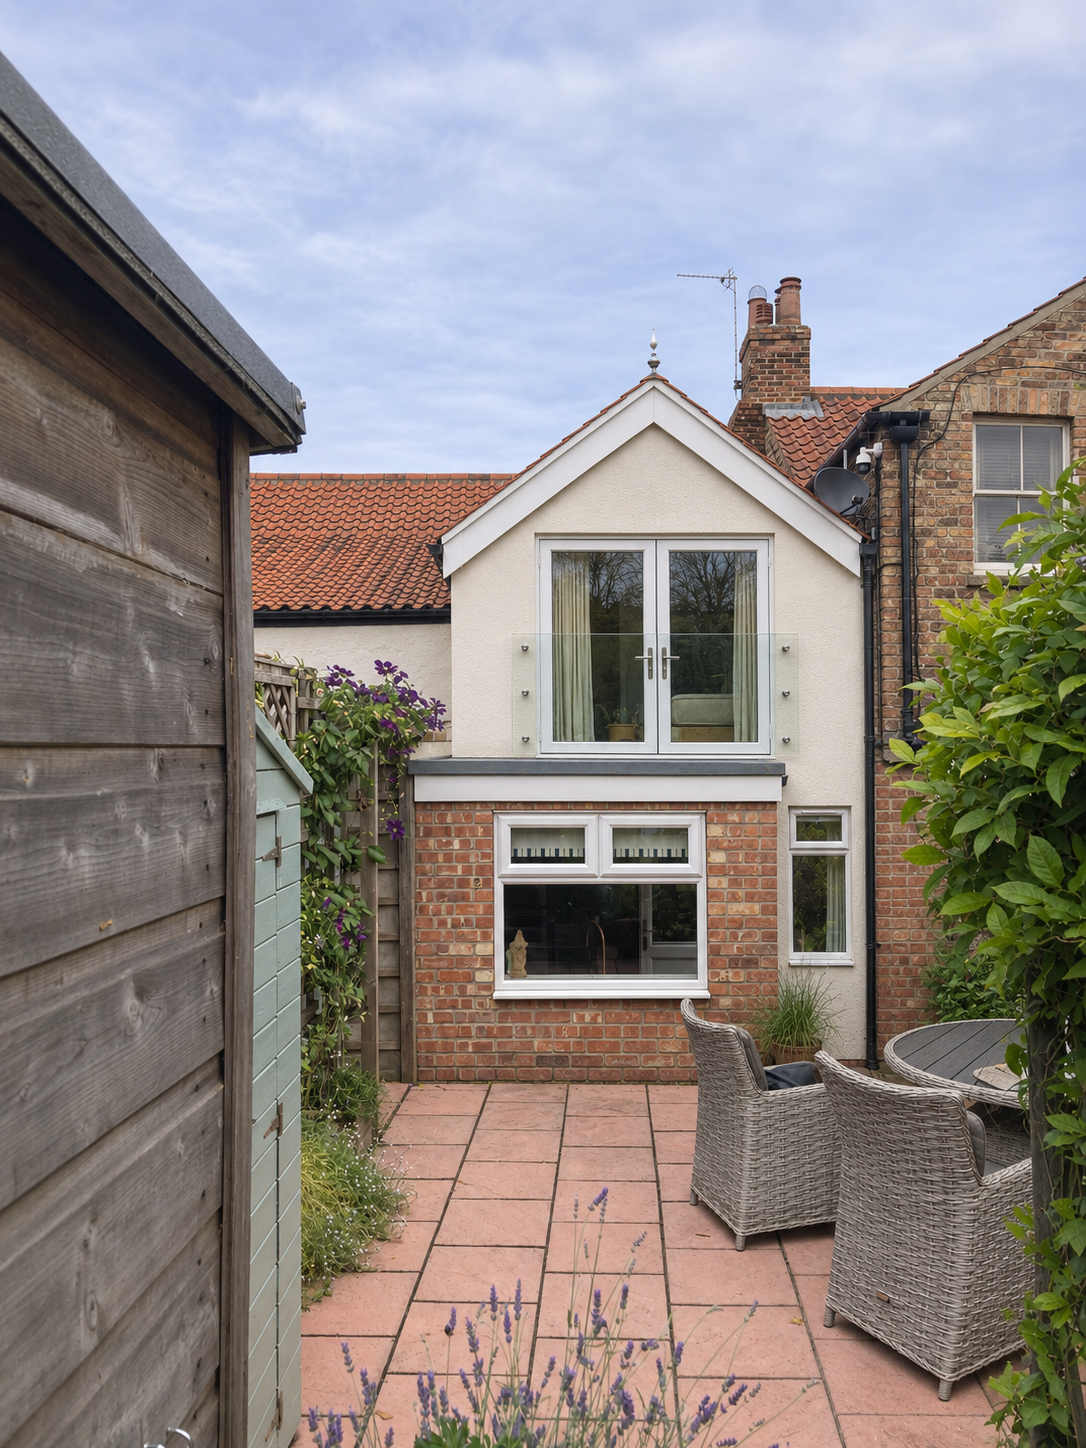
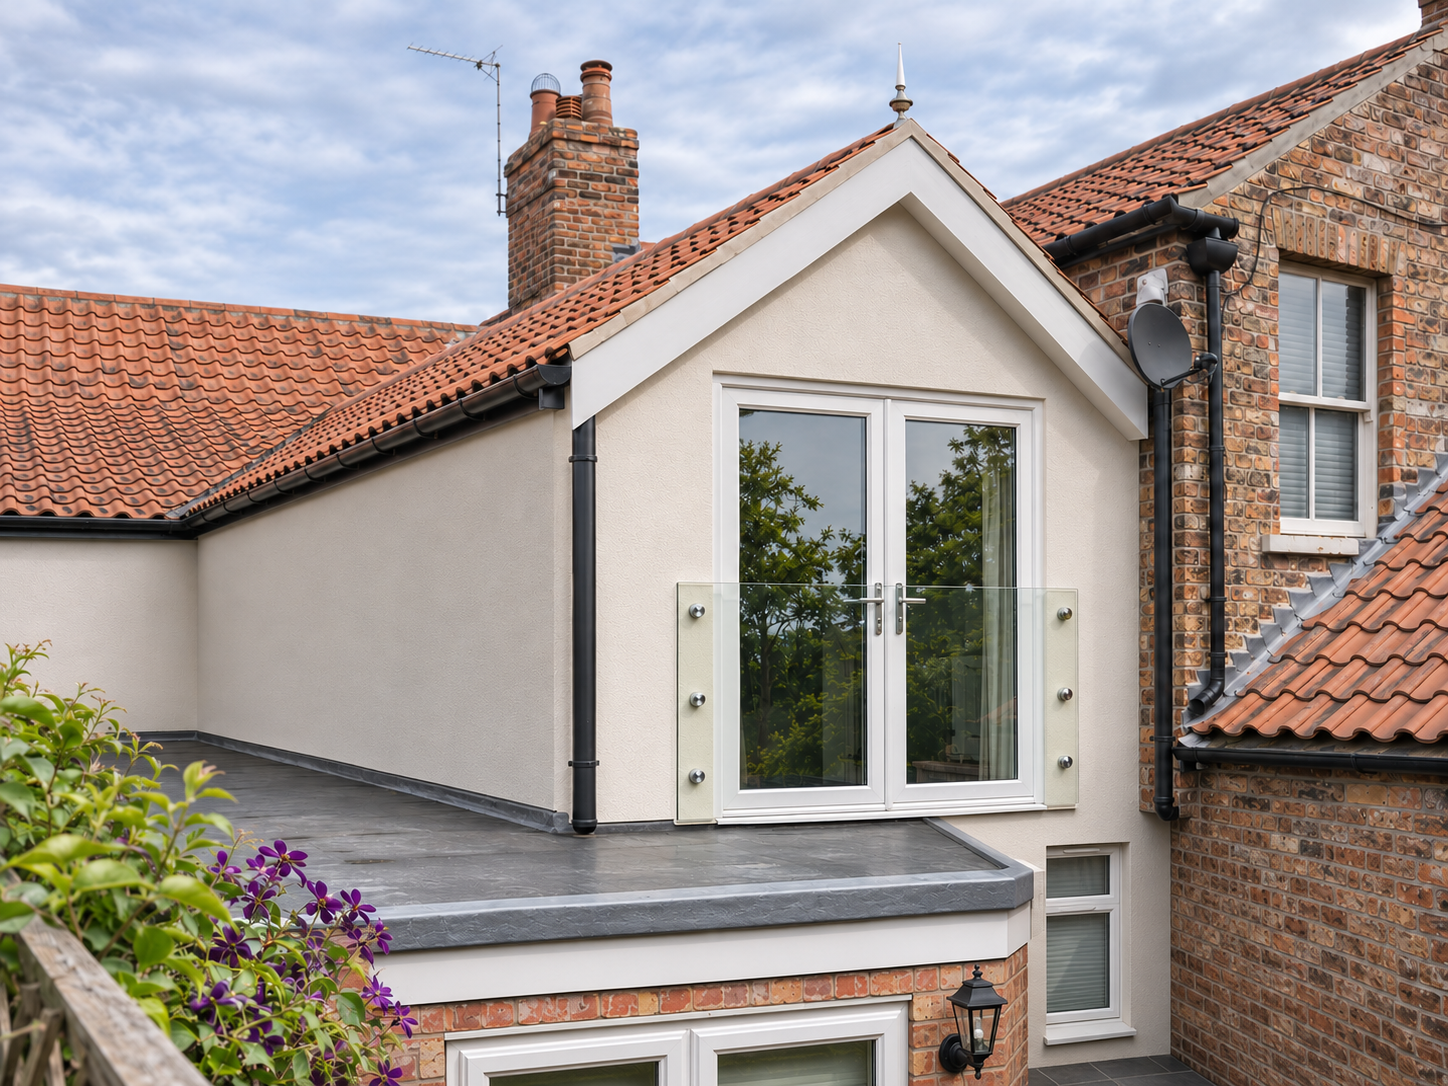
A lightweight extension sits above the existing rear addition, making use of the established footprint while retaining the cottage’s street frontage. Its traditional gabled roof, red/orange tiles, off-white render and white timber detailing take their cues from neighbouring properties.
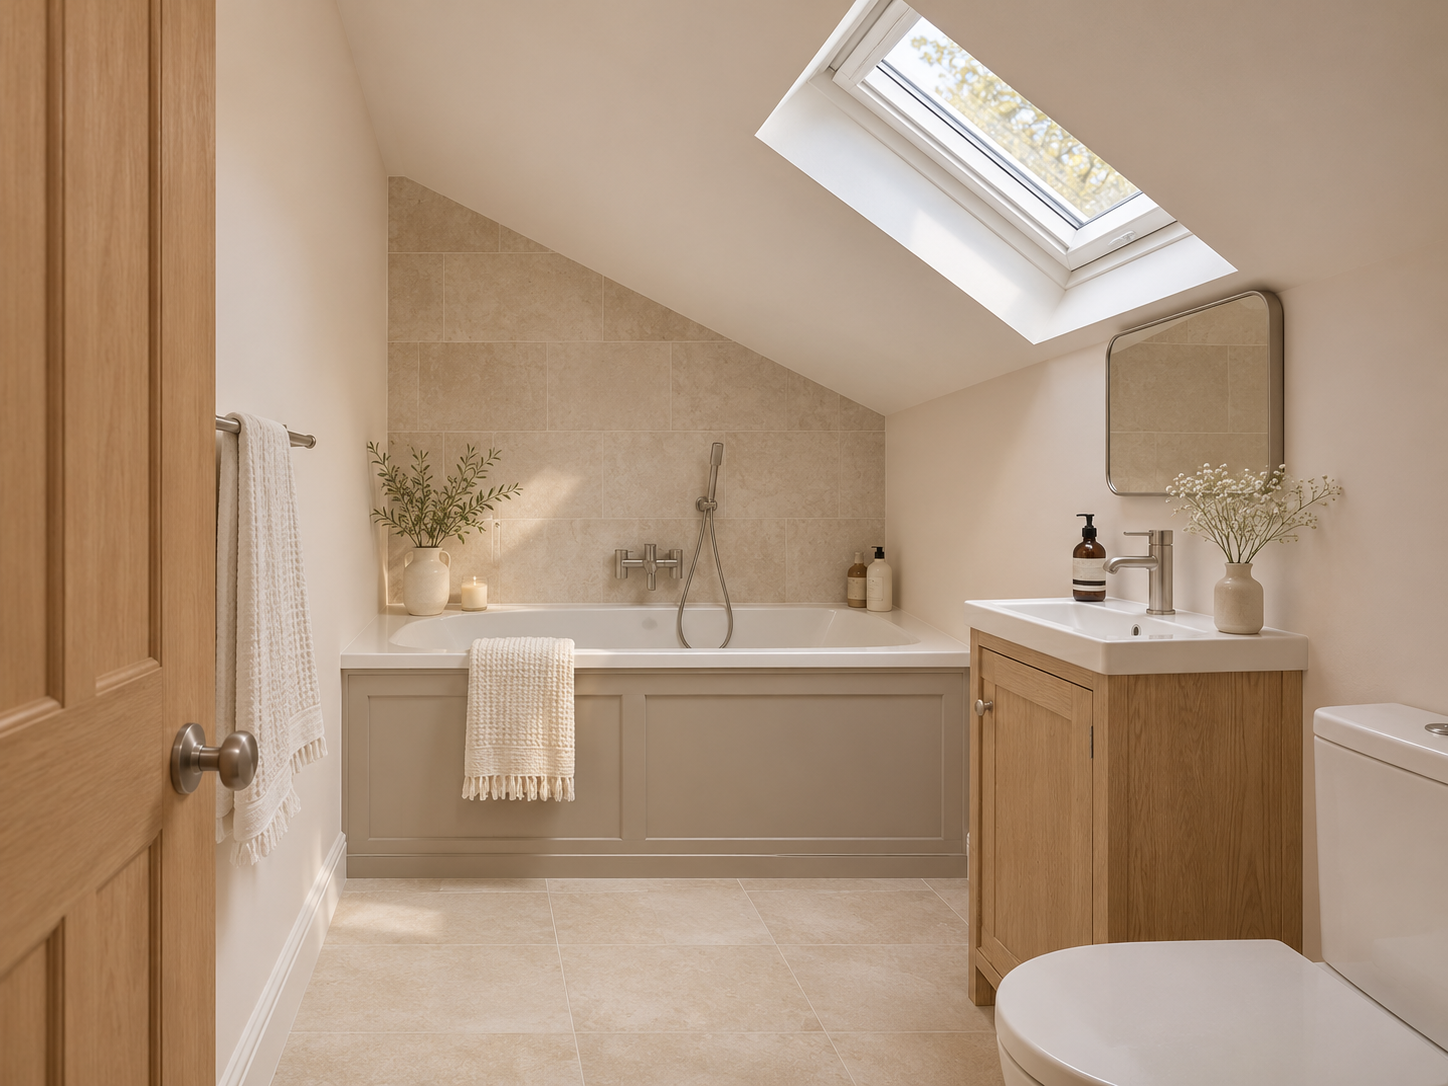
French doors with frameless glass Juliet guarding bring daylight and garden views into the new bedroom, while a discreet rooflight lights the bathroom. The design combines a compact layout with a restrained exterior, creating practical additional accommodation that responds to the character of the cottage and its surroundings.