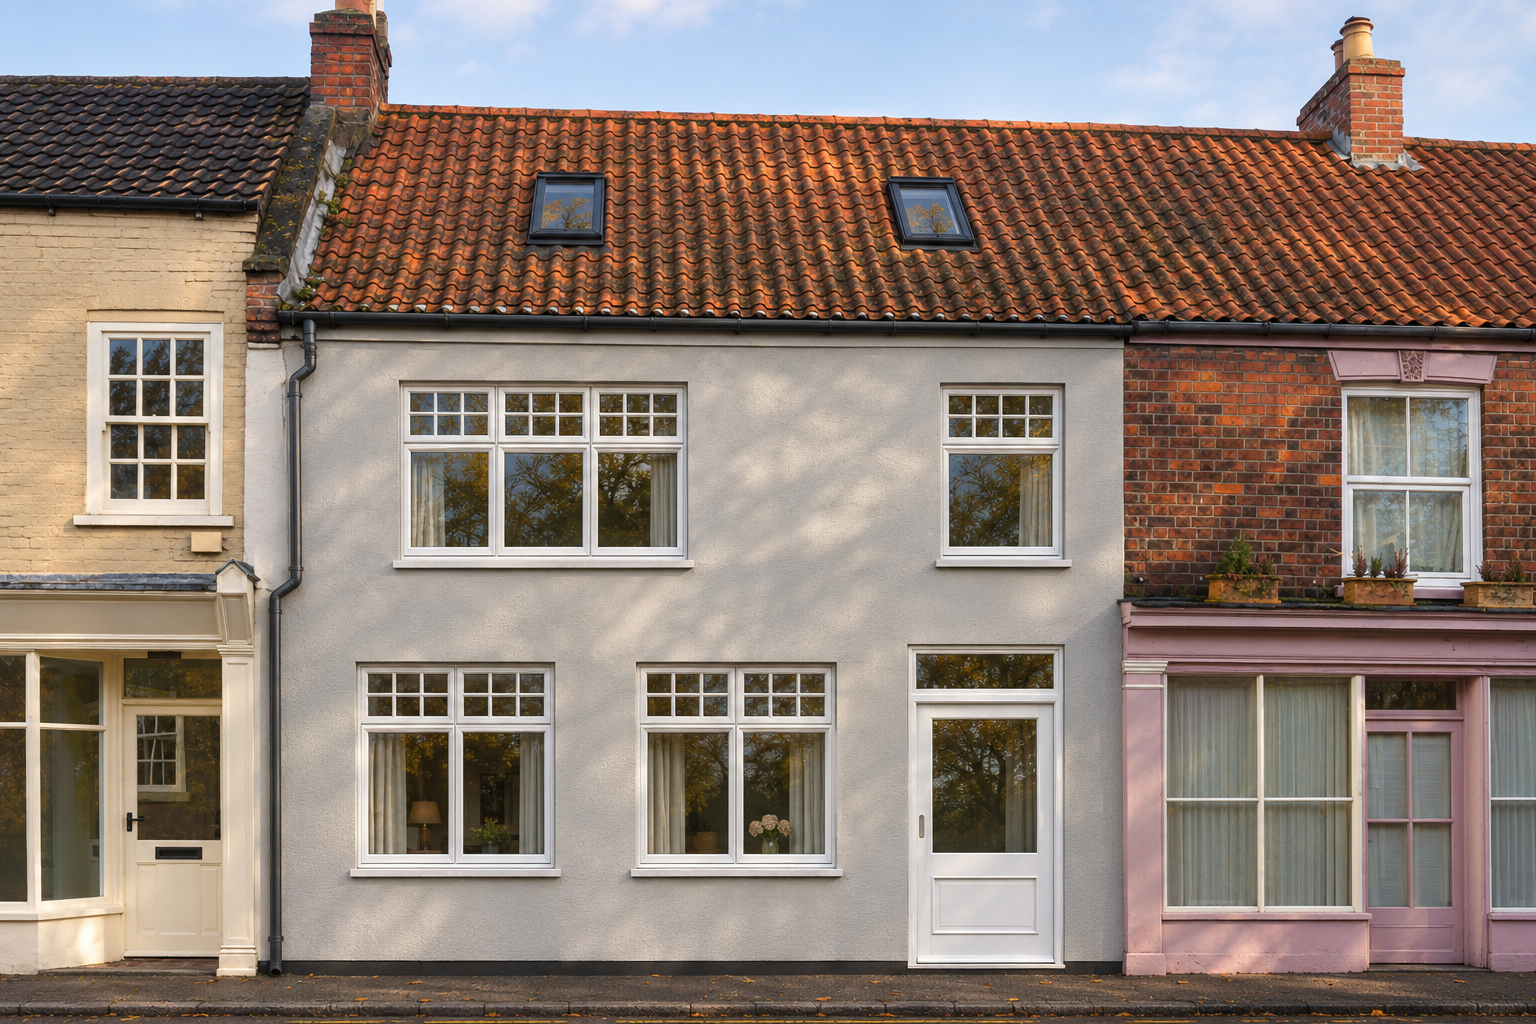
Southgate House
Hornsea
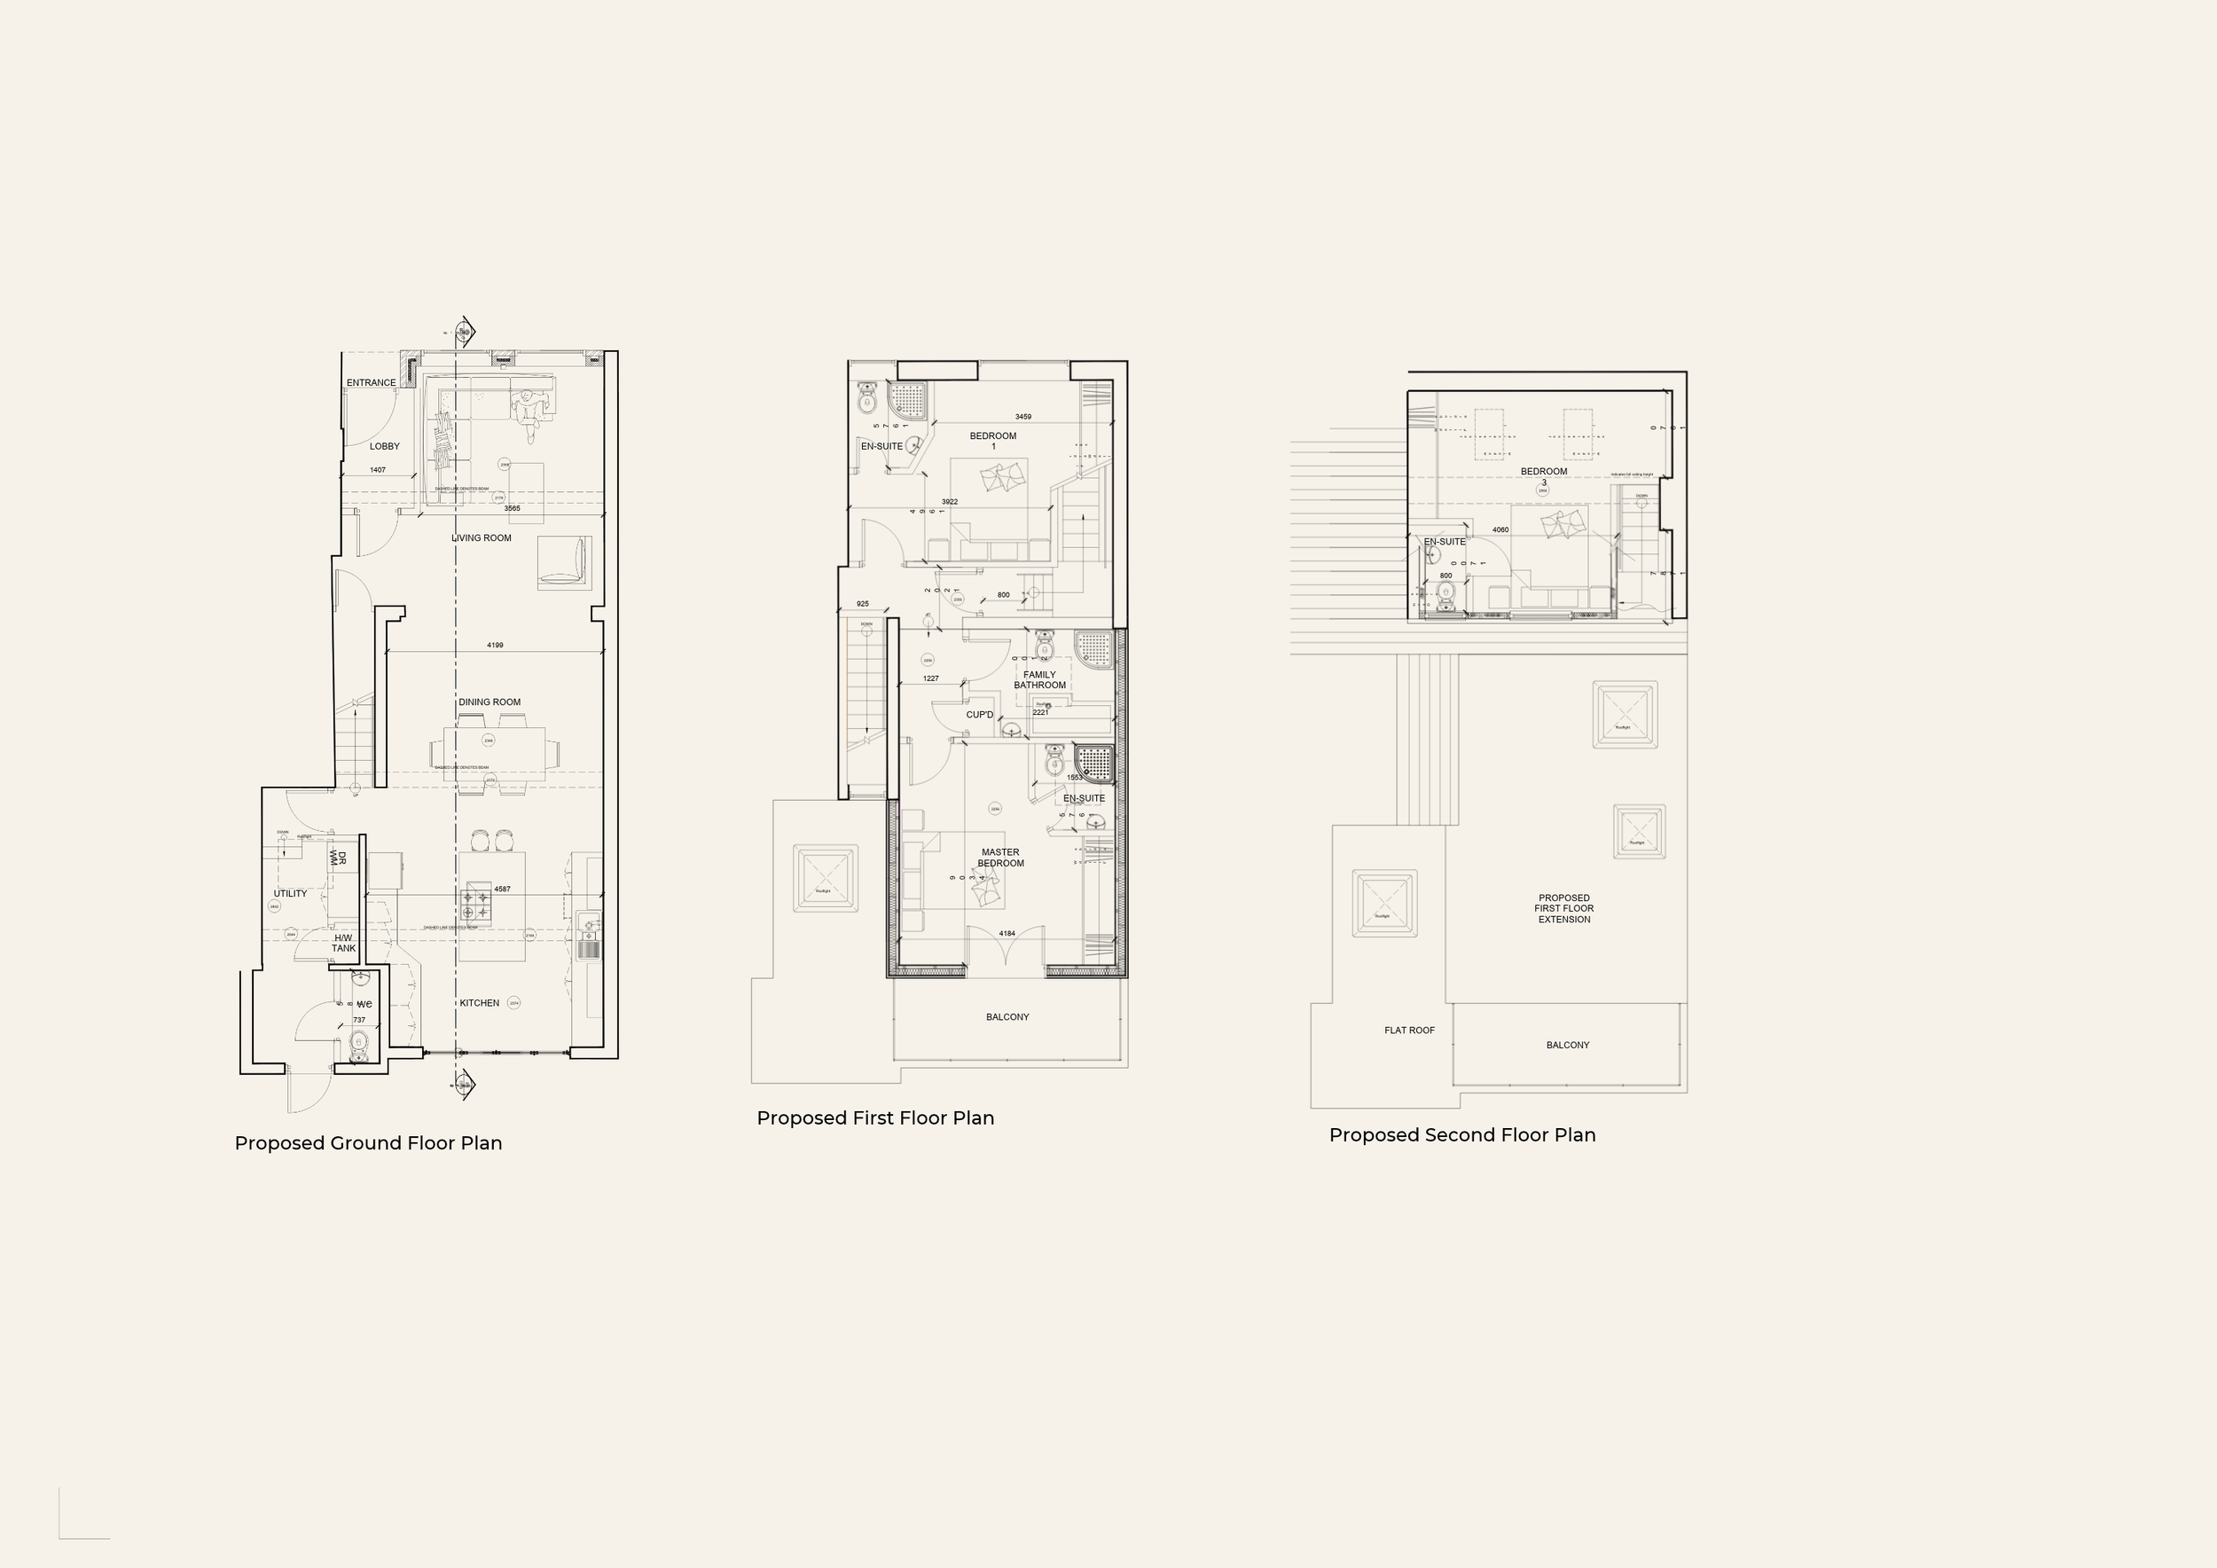
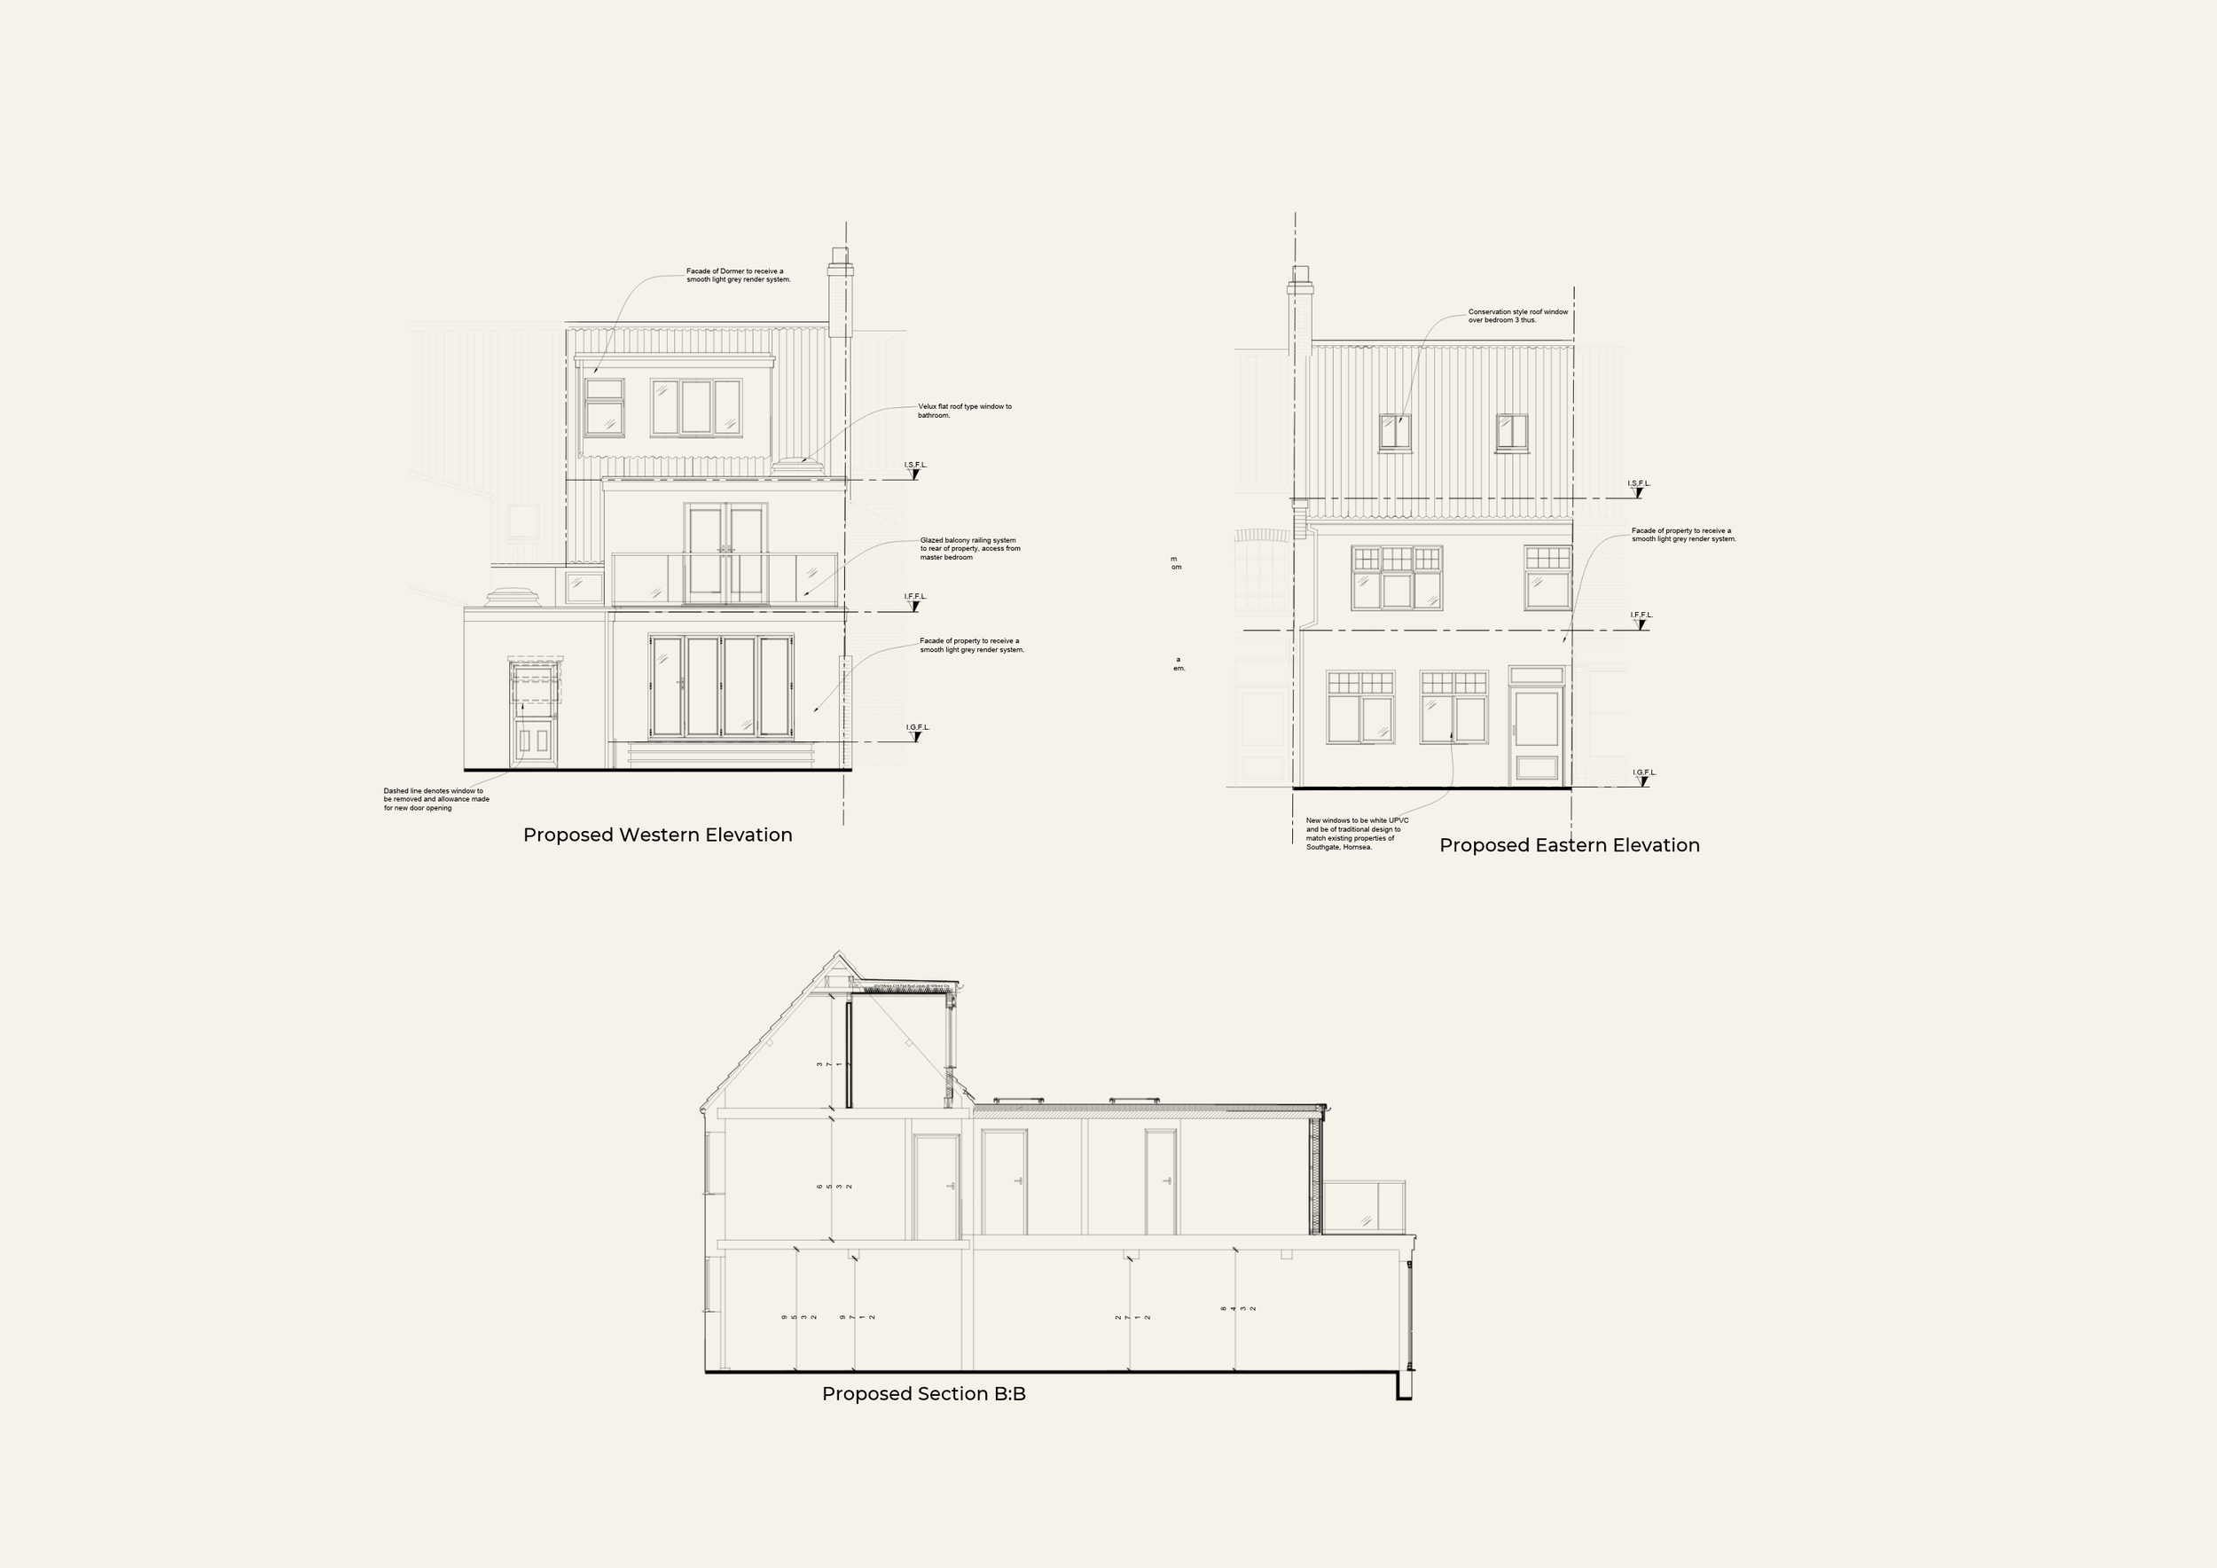
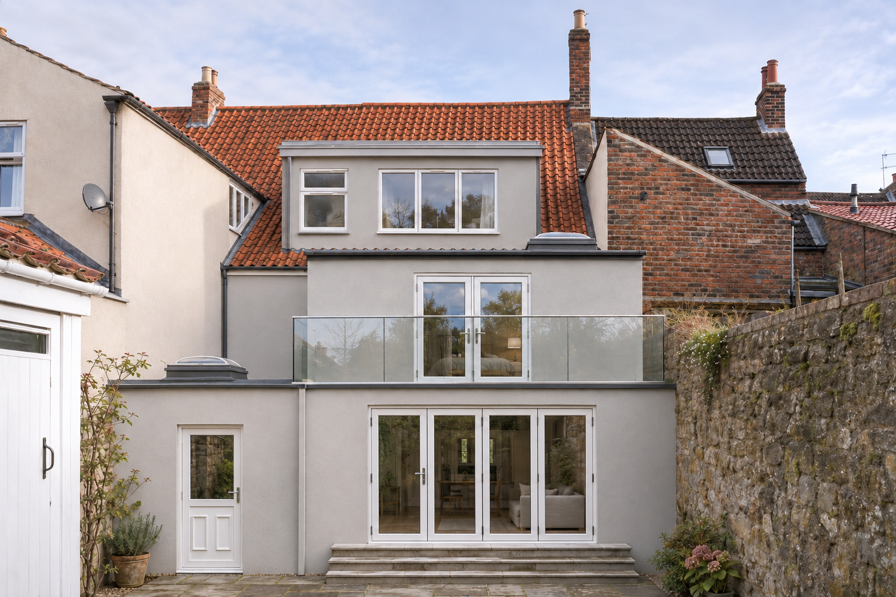
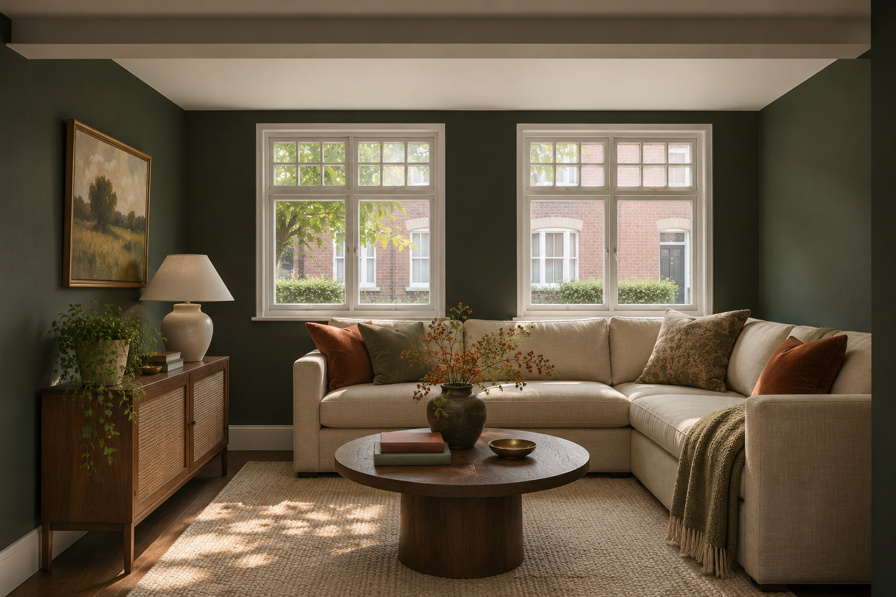
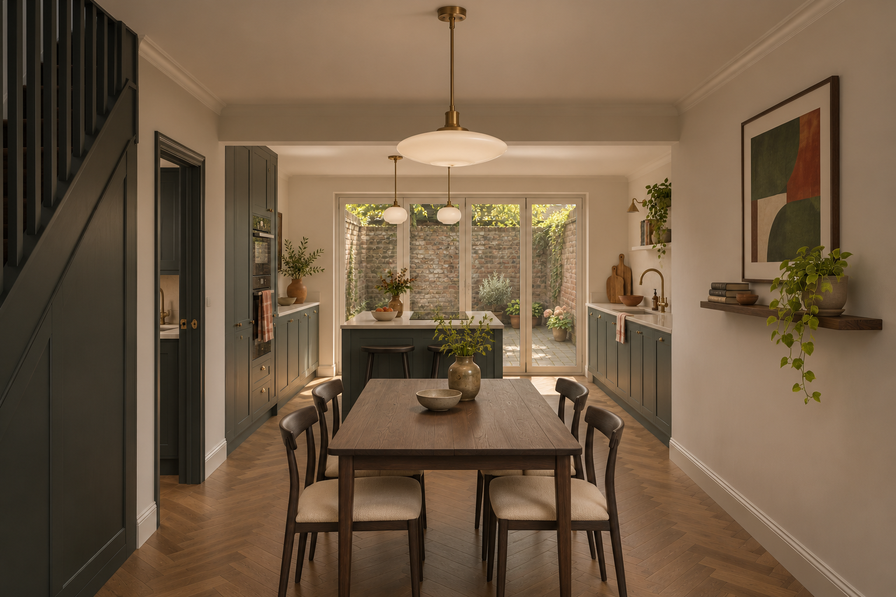
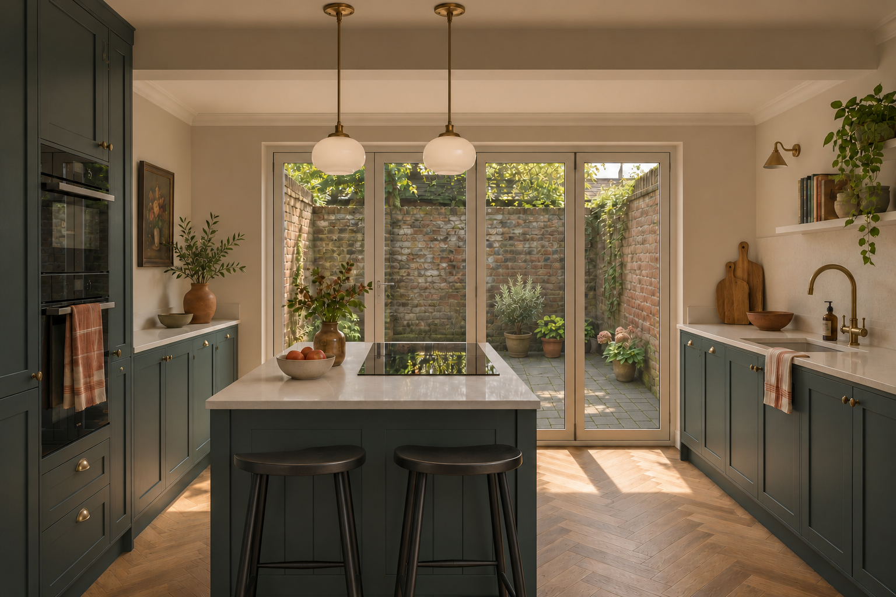
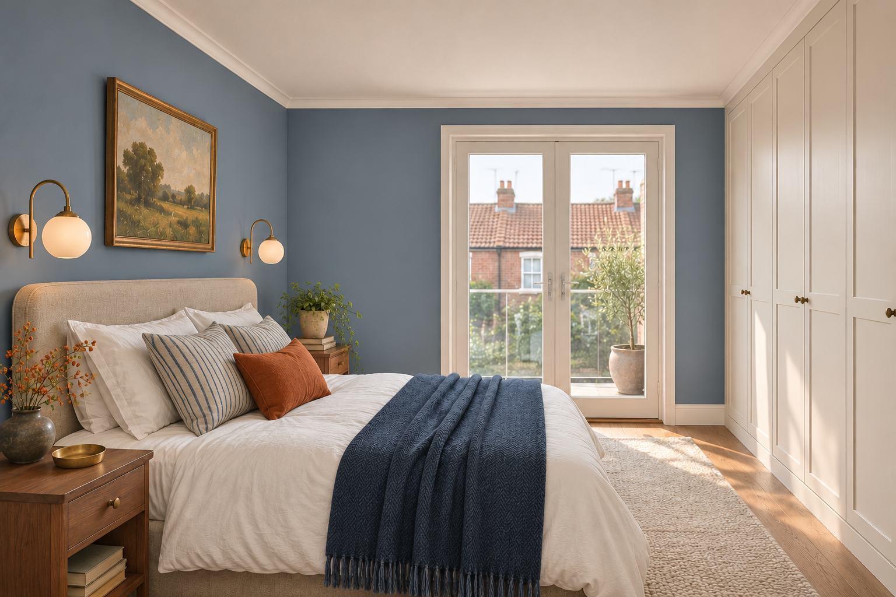
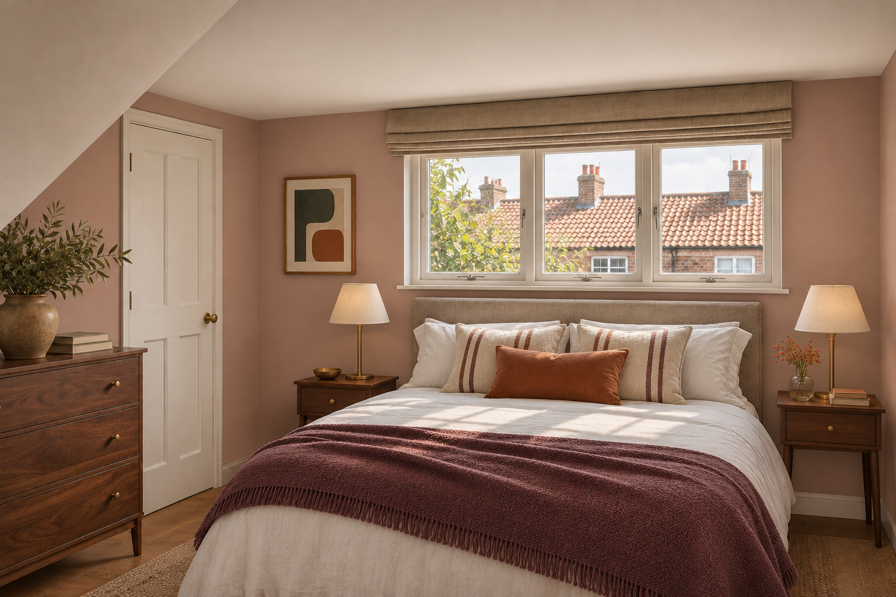
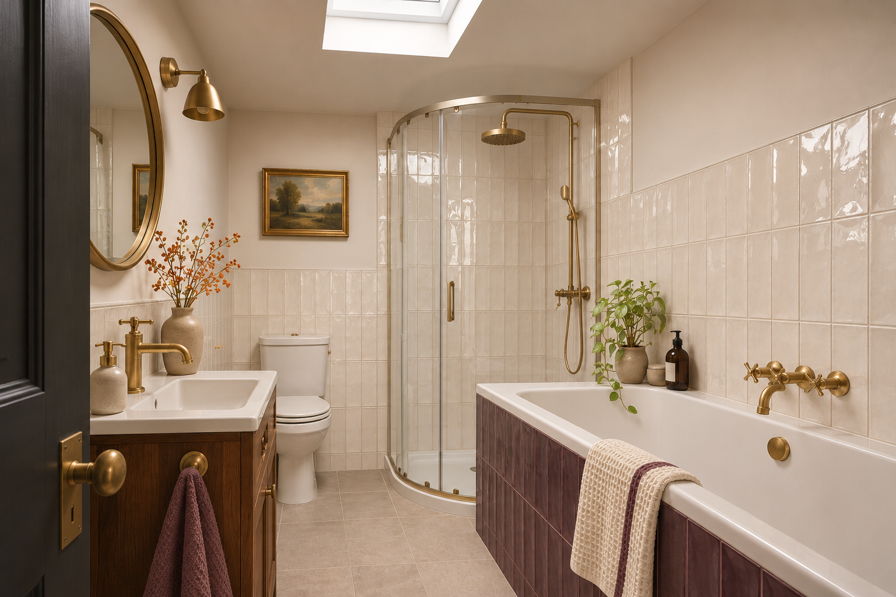
Southgate House is an extension and remodelling proposal for a terraced home in Hornsea, developed for a planning submission. The design brings together changes to the street frontage, a first-floor rear extension and a new dormer to improve accommodation across three levels. At street level, the broad shop-style frontage is replaced with traditionally proportioned windows and a domestic entrance. Smooth light grey render and white window frames give the facade a coherent appearance, while the pitched pantile roof is retained with two conservation-style rooflights. To the rear, the first-floor addition creates a principal bedroom suite opening onto a glazed balcony above the courtyard. A dormer provides a further bedroom and en suite within the roof. Below, connected living, dining and kitchen spaces lead to wide glazed doors, creating a stronger relationship with the outdoor space