
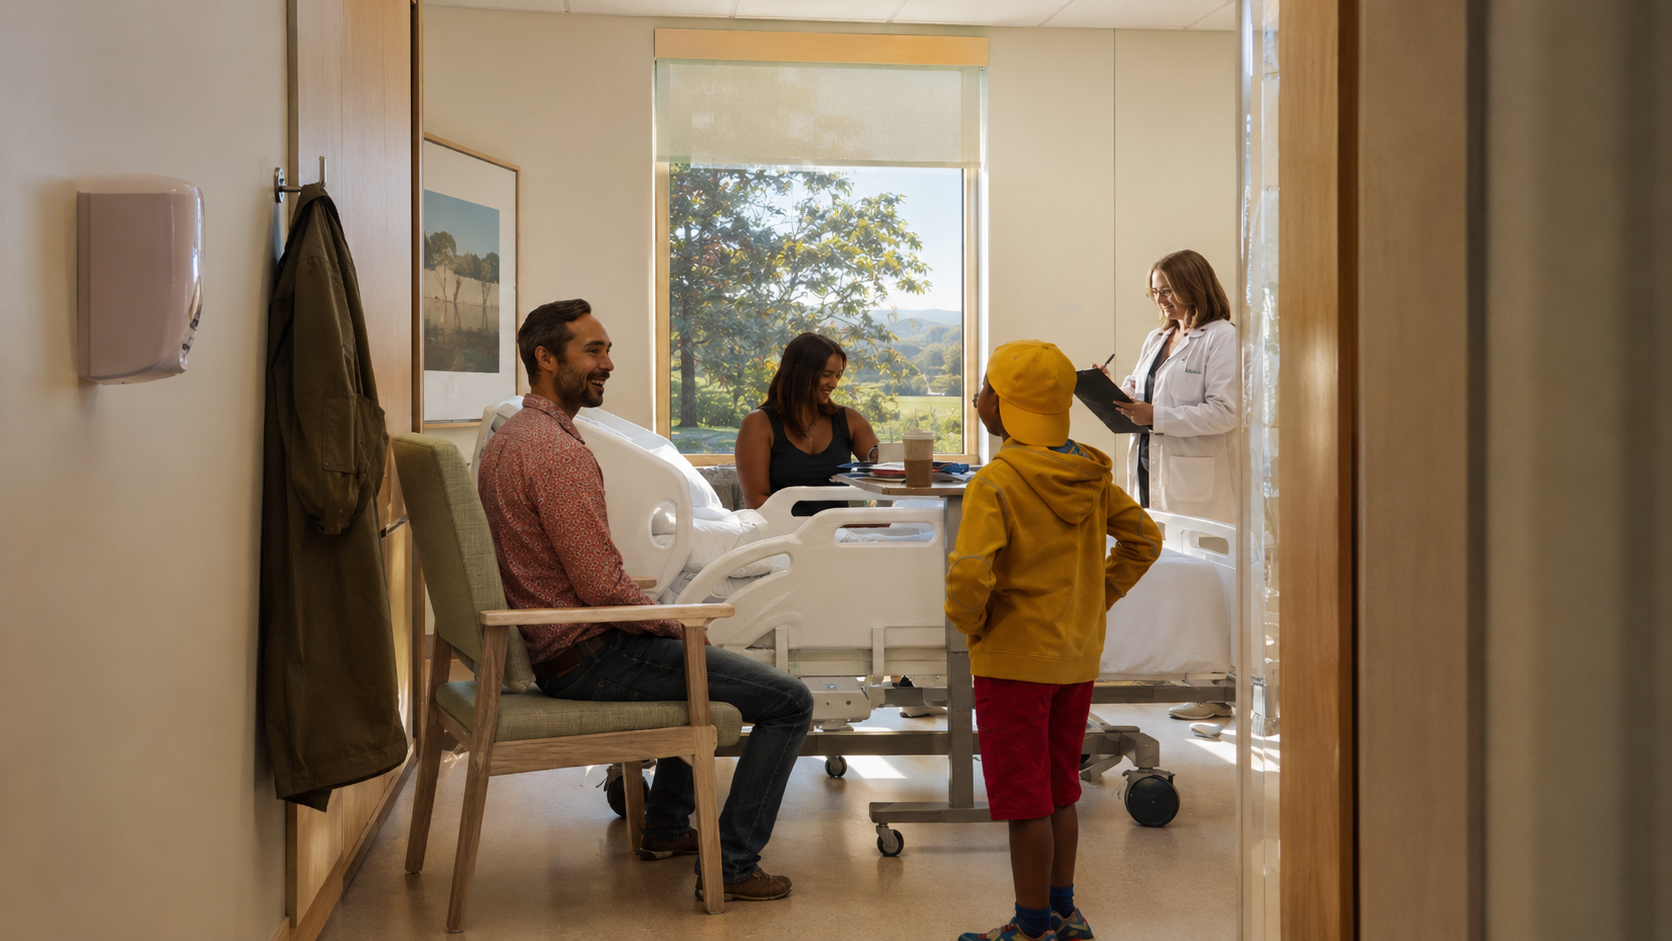
There is a temptation, when talking about healing architecture, to make it sound almost mystical. I do not think we need to.
Architecture cannot replace medicine, nursing, therapy or time. A beautifully designed hospital room cannot cure an illness, and a view of a garden is not a substitute for clinical care.
But the spaces in which care takes place can influence how people feel, rest and respond to what is happening around them. They can either add to a person’s stress or help to reduce it. They can support dignity, privacy and independence, or leave someone feeling exposed and powerless.
So, can architecture help us heal?
I believe it can — not by acting as a treatment in itself, but by creating better conditions for healing to take place.
The environment is never simply a backdrop
When we enter a healthcare building, we do not stop responding to our surroundings.
We notice whether the space feels calm or chaotic. We register unfamiliar noises, harsh lighting, cluttered corridors and confusing signs. We are aware of whether we can see outside, whether people can overhear our conversations and whether we have any control over our immediate environment.
For patients, these experiences often happen at a time when they are already frightened, uncomfortable or vulnerable. Small elements of the environment can therefore take on much greater significance.
A poorly considered space may introduce additional stress. A thoughtfully designed one can provide reassurance, familiarity and a sense that the person occupying it has been considered.
This is the foundation of evidence-based healthcare design: using research, observation and experience to make design decisions that support patients, families and staff.
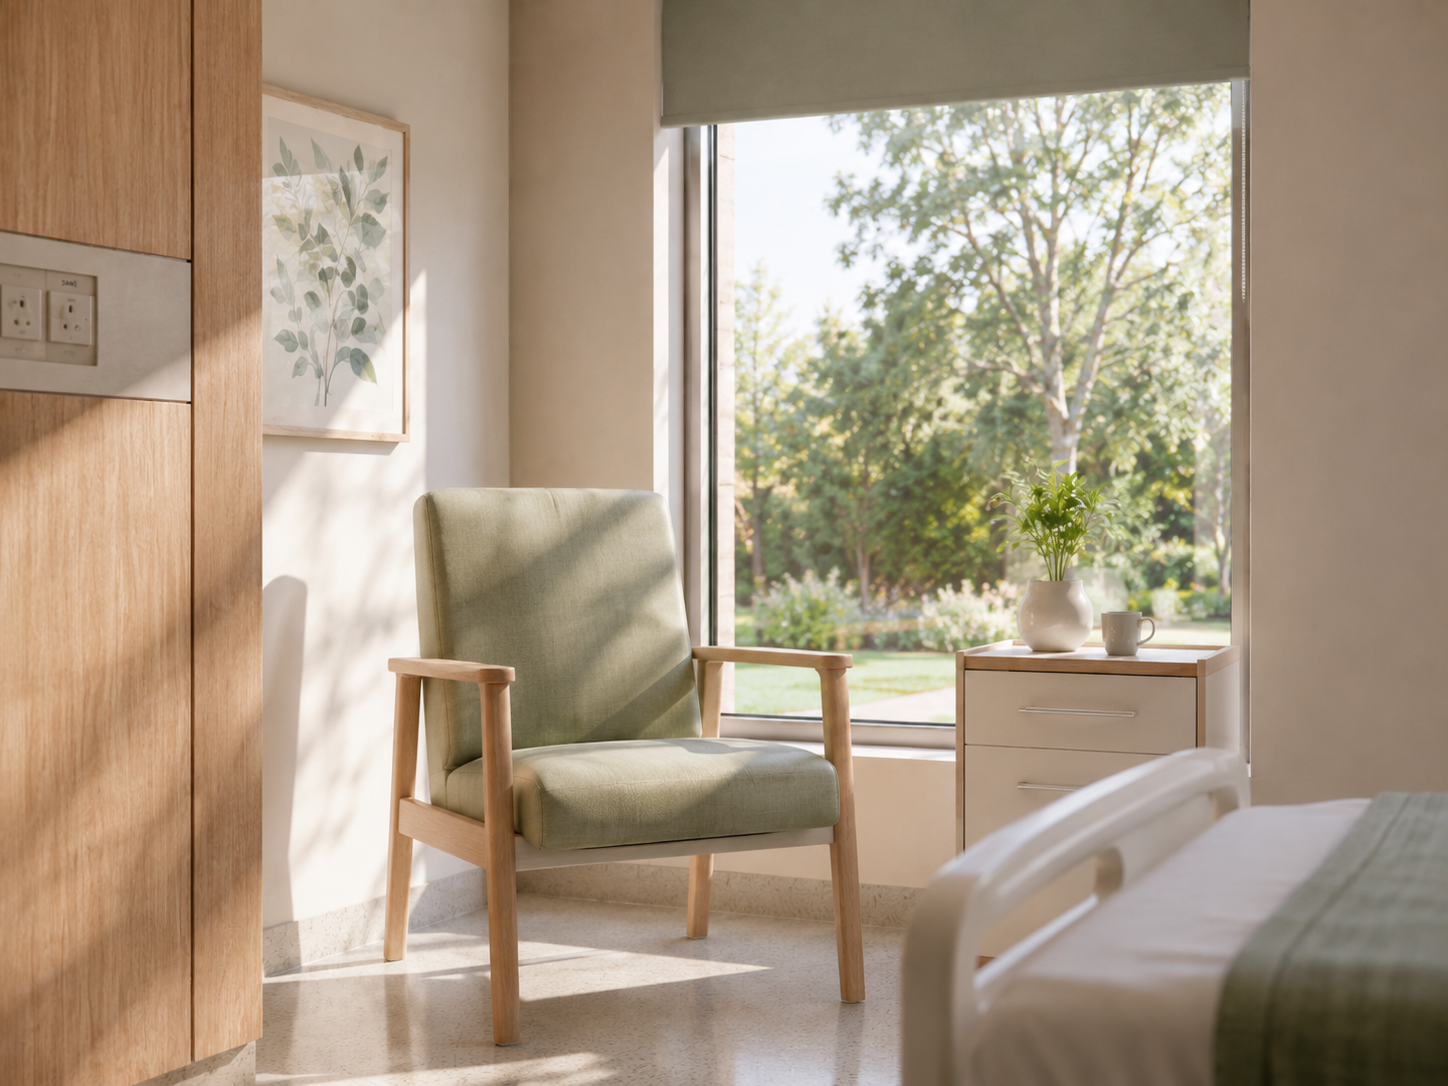
A view of nature can make a measurable difference
One of the most widely referenced studies in healthcare design was published by environmental psychologist Roger Ulrich in 1984.
Ulrich examined the recovery records of 46 patients following gallbladder surgery. Half had rooms overlooking a natural scene with trees, while the others looked onto a brick wall. The patients with the natural view had shorter postoperative stays, received fewer negative comments in nurses’ notes and required fewer doses of stronger pain medication.
It was a relatively small study, and it would be wrong to suggest that the view alone determined each patient’s recovery. However, it raised an important question: what if our surroundings influence us more than we realise?
Later experimental research has continued to explore this relationship. In one study, participants shown a hospital room containing indoor plants reported lower levels of stress than those shown the same room without plants. The reduction in stress was linked to the room being perceived as more attractive and pleasant.
The principle is not that every healthcare environment needs to be filled with plants. In clinical spaces, infection prevention, maintenance and safety must always be considered. Instead, we should think more broadly about meaningful connections to nature: views of gardens, access to outdoor spaces, natural materials, landscape imagery and daylight that changes throughout the day.
These elements remind us that the world continues beyond the walls of the hospital. For someone who may have little control over where they are or how long they will be there, that connection can be incredibly important.
Daylight is about more than making a room feel bright
Natural light is often discussed as an aesthetic feature, but light also plays an important role in regulating our sleep and waking patterns.
In a 2005 study involving 89 patients recovering from spinal surgery, those staying on the brighter side of a hospital ward received around 46% more sunlight. They reported less perceived stress and used 22% less pain medication per hour than patients staying in dimmer rooms.
Another study examined patients admitted with severe or treatment-resistant depression. Those assigned to sunnier rooms stayed in hospital for an average of 16.9 days, compared with 19.5 days for patients in less sunny rooms. The researchers reported an average difference of 2.6 days.
More recently, a large observational study compared hospital beds positioned near windows with beds positioned nearer the door. Patients in window-side beds had shorter stays, including after the researchers matched the groups according to several patient characteristics. Because this was an observational study, it demonstrates an association rather than proving that daylight caused the shorter stays, but the scale of the study makes the finding worthy of attention.
Good lighting design must also consider what happens after sunset. A hospital that is brightly lit throughout the evening may support clinical activity, but it does not necessarily support sleep.
Research undertaken within a new psychiatric hospital demonstrated that a blue-depleted evening lighting environment could produce measurable effects on circadian rhythms and sleep. The study involved healthy participants rather than patients, so its findings should not be overstated, but it shows the potential for hospital lighting to respond to human biology rather than simply providing the same level and colour of light throughout the day and night.
A well-designed healthcare lighting strategy should provide bright, useful light when it is needed, while allowing the environment to become softer and less stimulating as the day draws to a close.
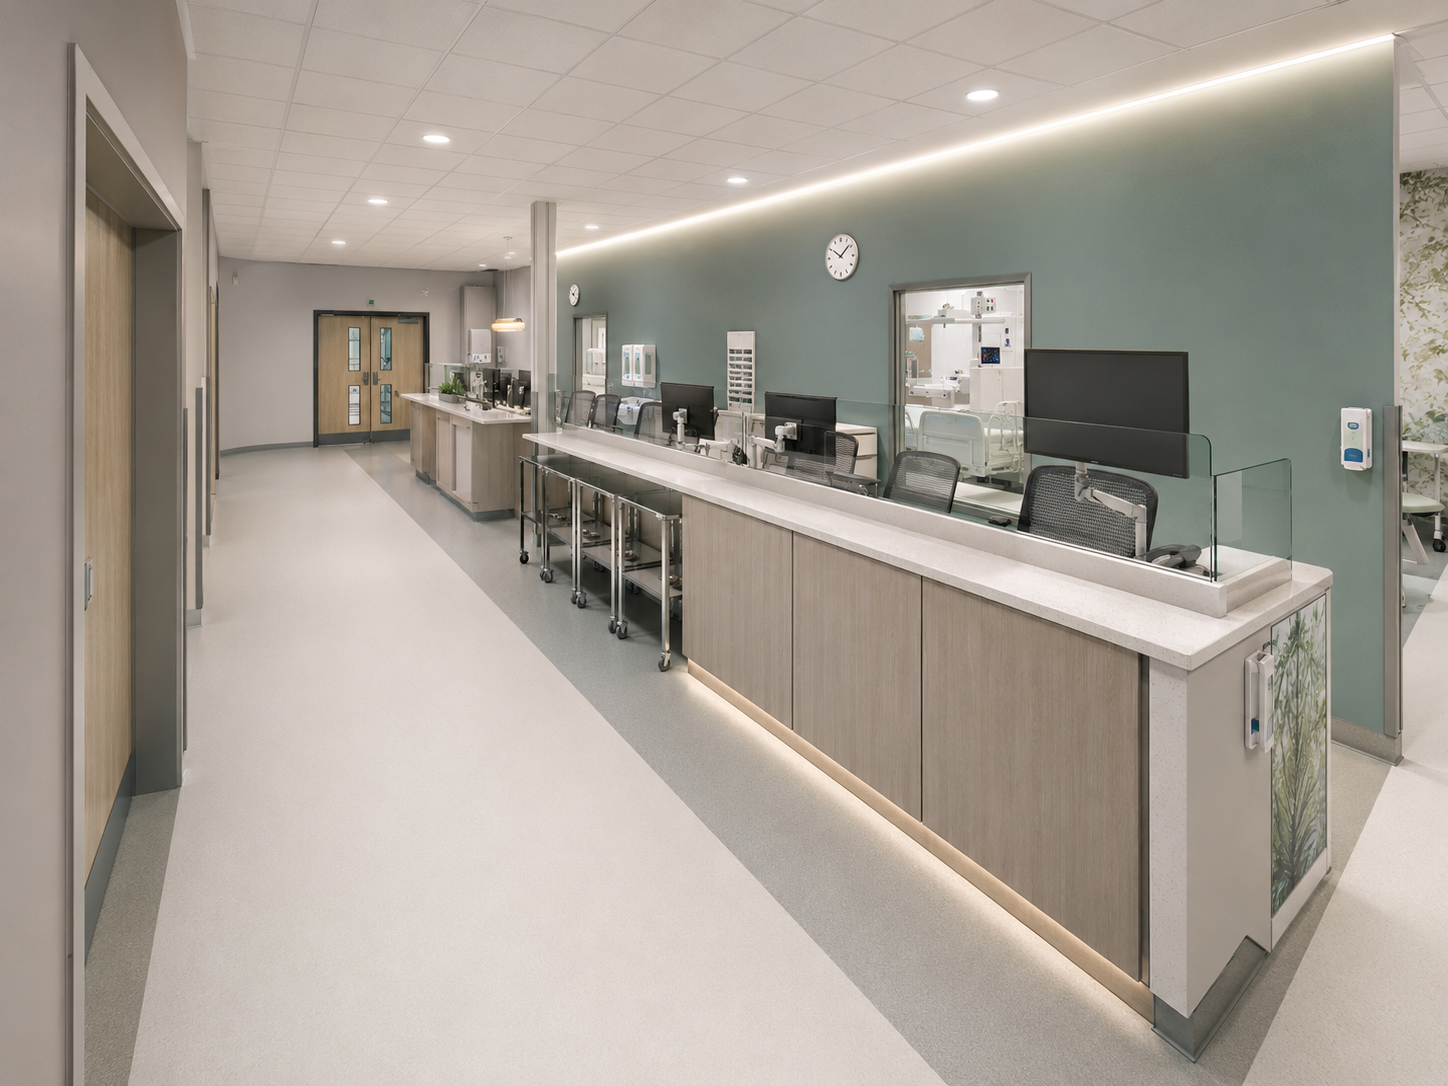
Rest should be treated as part of the healing environment
Hospitals are busy places. Alarms, conversations, equipment, doors, trolleys and clinical observations are often unavoidable.
But that does not mean noise should simply be accepted as an inevitable part of being in hospital.
A study measuring sound in 29 inpatient rooms found an average continuous noise level of 63.5 decibels over 24 hours. Of the 103 patients involved, 86% were assessed as experiencing poor sleep. Increasing noise levels were significantly associated with greater sleep disturbance, even after the researchers adjusted for factors including age, illness severity and medication.
Interestingly, many of the noises disturbing patients were not produced by medical equipment. Other patients, visitors, snoring, toilets, televisions and trolleys were among the commonly reported sources.
Architecture cannot remove every sound from a hospital, nor should it. Patients and staff need to hear alarms and communicate clearly. However, design can help manage unnecessary noise through considered layouts, acoustic materials, quieter door hardware, separation of service routes and careful positioning of staff and utility areas.
In one study of an adult cardiac intensive care unit, the introduction of a dedicated service corridor reduced measured and perceived noise. Staff also reported lower stress and greater satisfaction in the new unit.
This is a useful reminder that acoustics cannot be resolved by finishes alone. The organisation of a floor plan, where people walk, where equipment is delivered and where conversations take place, has a significant effect on the overall soundscape.
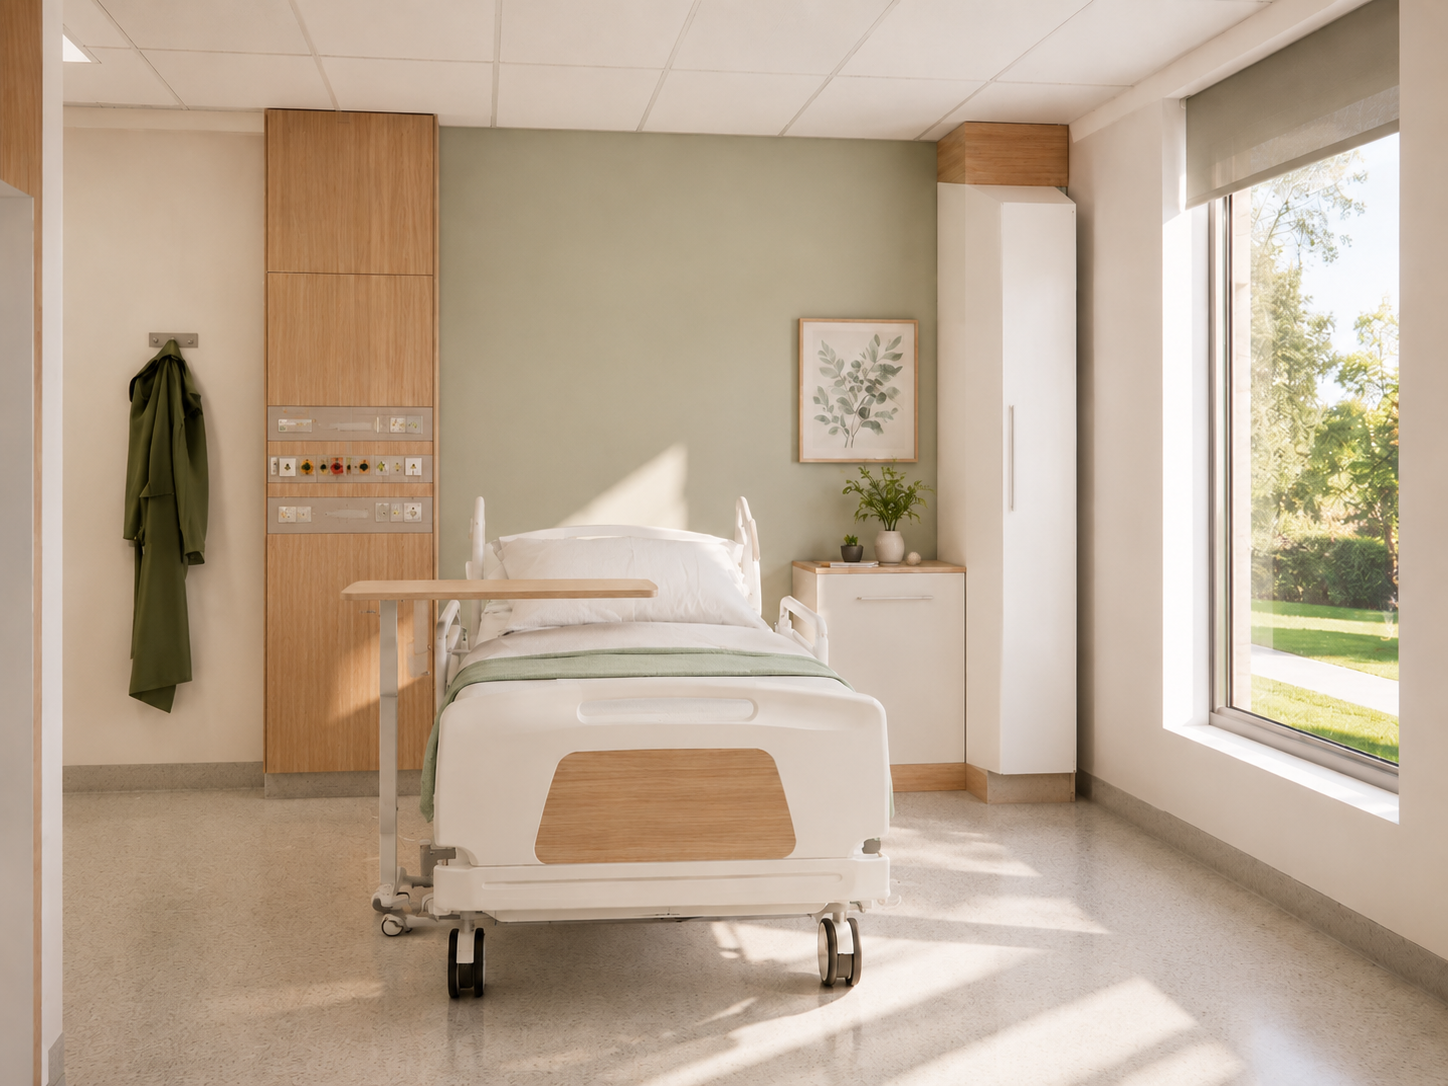
Privacy and control can help people feel like themselves
Illness can remove many of the choices we normally take for granted.
Patients may be told when to eat, where to sleep, what to wear and when they can leave. They may have personal conversations within earshot of strangers or be surrounded by medical equipment they do not understand.
Good design cannot return every form of control, but it can restore some.
A major UK study examined the move from predominantly shared wards to a hospital with entirely single inpatient rooms. Patients reported high levels of comfort and valued the lighting, ventilation, reduced noise, en-suite facilities, privacy and ability to receive visitors more freely. Two-thirds of the patients interviewed clearly preferred single rooms.
However, the research also identified disadvantages. Some patients felt isolated, staff found observation more difficult, and many nurses preferred a mixture of single rooms and shared bays. The study did not find clear evidence that single rooms improved overall safety outcomes or reduced infection rates.
This is an important example of why healthcare design should not rely on simple rules. A single room is not automatically better for every person, clinical condition or model of care.
The aim should be to provide an appropriate balance of privacy, observation and social connection.
Control can also be offered through smaller design decisions: accessible lighting controls, somewhere secure for personal belongings, the ability to adjust blinds, a chair positioned where a patient wants it and clear separation between clinical equipment and personal space.
One experiment found that placing medical equipment out of sight within a hospital-room image reduced reported feelings of stress and increased trust in the healthcare provider. It was a small simulated study rather than research involving hospitalised patients, but it suggests that visual clutter and the dominance of medical technology can influence how a room is perceived.
Clinical equipment must always remain accessible, but it does not need to define the entire character of the room.
Healing design must also support the people providing care
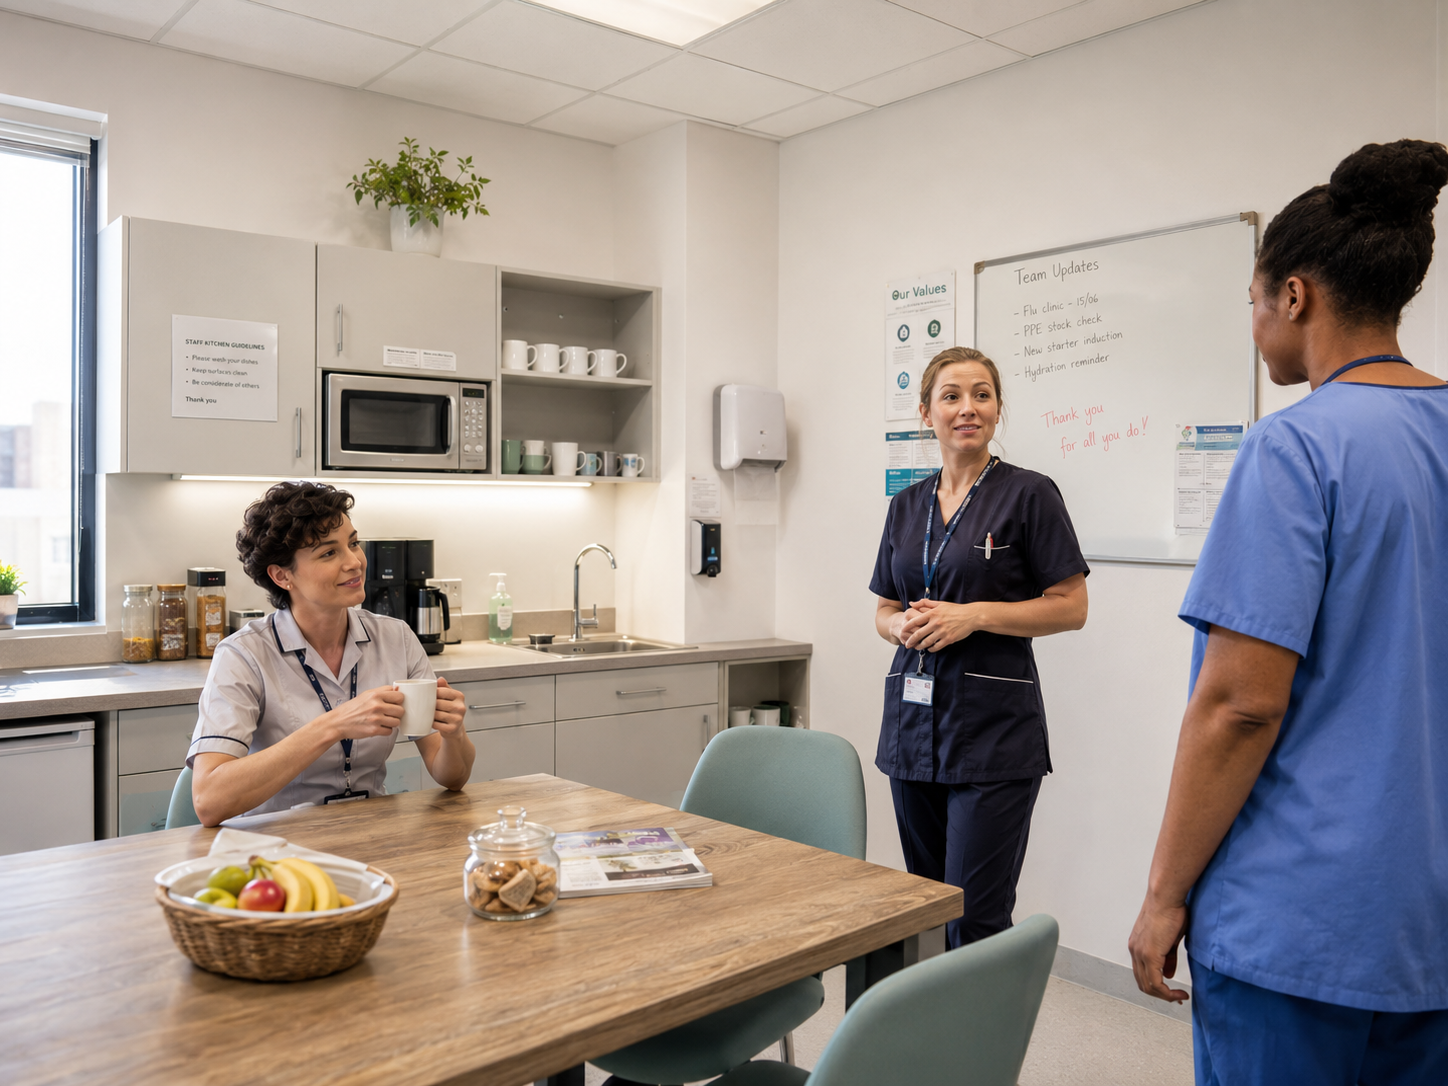
Poor visibility, excessive walking distances, confusing layouts, inadequate storage and a lack of suitable staff-rest areas all place additional demands on people who are already working under pressure.
The design of a hospital should therefore be considered as part of the care system, rather than as a separate layer placed around it.
A calm patient room means little if staff cannot observe the patient safely. A beautiful ward is not successful if essential equipment is difficult to locate. A private room becomes problematic when its layout leaves someone feeling isolated or makes it harder for nurses to respond.
Healing architecture is not about choosing appearance over function. It is about understanding that function includes emotional, psychological and human needs as well as clinical ones.
So, what does a healing environment look like?
There is no single style that makes a building healing.
It is not defined by a particular colour palette, the use of timber or the addition of artwork. Those things may contribute, but only when they are part of a more considered approach.
A healing environment is one that reduces avoidable stress. It provides suitable daylight and views where possible. It protects sleep and privacy. It is easy to understand and move through. It offers moments of choice and control. It allows families to remain connected while supporting staff in delivering safe and effective care.
Most importantly, it recognises the person before the patient.
The research into healthcare environments is still developing. Some studies are small, some are observational, and findings do not always point in one clear direction. We should be honest about those limitations.
But the absence of a perfect formula does not mean the environment is unimportant.
Buildings shape our everyday experiences. In healthcare, where people may be living through some of the most difficult moments of their lives, the responsibility to shape those experiences thoughtfully becomes even greater.
Architecture may not heal us on its own.
But it can help us feel calmer, safer, more dignified and more connected. It can support sleep, reduce unnecessary stress and make it easier for care to be delivered well.
And when someone is trying to recover, those things matter.